
Search results for "Door canopy" in Home Design Ideas

 Design DCA
Modern Transitional residence blending a tall white stucco gable with a slim vertical slot window and large format two story black steel frame glazing on the left against a lower hipped roof volume with grey stone panel base, dark asphalt shingle roof, shed dormers, and black bracket corbels on the right. A dark wood two-car garage door sits flush in the stone base beside a black steel frame glass entry door under a flat canopy.

 CB Architecture + Design
Primary bathroom of a new construction single-level home in Orinda, CA, designed by CB Architecture + Design and featured in Dwell Magazine. A freestanding white oval soaking tub is set against a full-width horizontal cedar accent wall, the same warm cedar materiality carried from the exterior entry volume and soffit into the most private room of the home. Wall-mounted chrome tub filler with hand-shower set directly into the cedar wall above the tub. A black-framed horizontal picture window positioned above the cedar wall shelf admits garden and tree canopy views at eye level from the tub, maintaining privacy while connecting the bathing experience to the landscape. Long floating walnut vanity with white quartz countertop, under mount single sink, and chrome bar pull hardware runs the length of the left wall. White subway tile backsplash above the vanity counter. Full-width frameless mirror with integrated lighting above. Frameless glass shower enclosure with chrome fixtures and large-format grey tile visible to the right.

 BK Interior Design
This space is perfect for entertaining! When the owners originally moved in, this deck was not here. There were several steps down from the kitchen door, and the stone slabs were a toe-stubbing minefield.
We added the deck and designed it perfectly for entertaining. Since we had several large pine trees removed from the property, we increased sun exposure creating a need for more shade. We had this awning custom made by PJ Canvas in Santa Rosa, CA. The awning tucks neatly under the roof of the house during the rainy months.
Find the right local pro for your project
 Jones-Keena & Co.
Beth Singer Photography
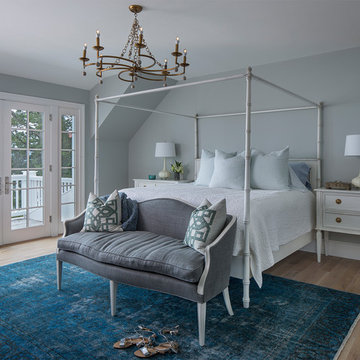
Beach style medium tone wood floor and brown floor bedroom photo in Detroit with blue walls
Beach style medium tone wood floor and brown floor bedroom photo in Detroit with blue walls
 Texas Construction Company
Casey Dunn
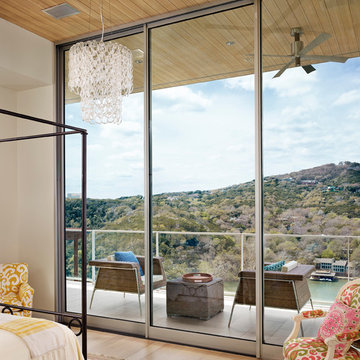
Trendy light wood floor bedroom photo in Austin with white walls
Trendy light wood floor bedroom photo in Austin with white walls
 Design Shop Interiors
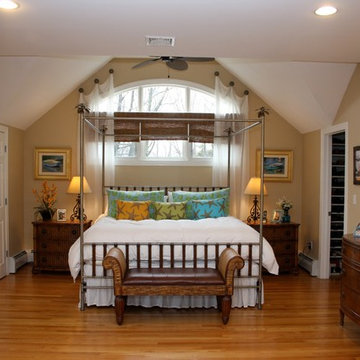

Country dark wood floor and brown floor bedroom photo in San Francisco with white walls


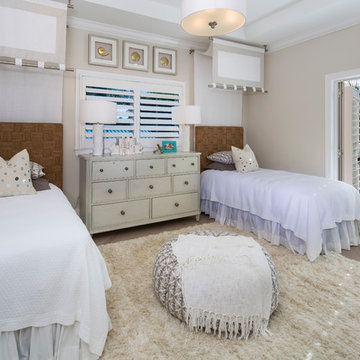


 Nautilus Homes
A custom designed and constructed 3,800 sf AC home designed to maximize outdoor livability, with architectural cues from the British west indies style architecture.

 Princeton Design Collaborative
photo by Jeffery Edward Tryon
Mid-sized 1950s slate floor, gray floor and tray ceiling front door photo in Philadelphia with white walls and a medium wood front door
Mid-sized 1950s slate floor, gray floor and tray ceiling front door photo in Philadelphia with white walls and a medium wood front door

 KVD+ Architecture
Front door - small country brick floor front door idea in Philadelphia with white walls and a white front door
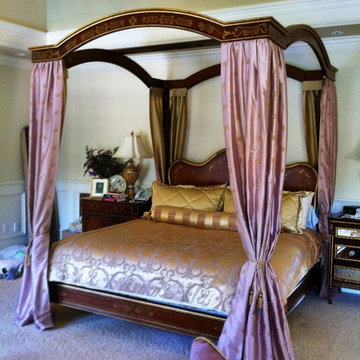
 Consolidated Purchasing, Inc.
Inspiration for a large timeless master carpeted bedroom remodel in San Francisco with beige walls and no fireplace
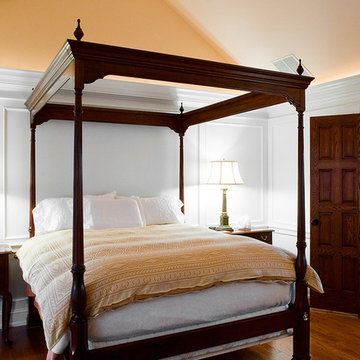
 Birdie Miller Designs
 http://www.levimillerphotography.com/
Example of a mid-sized master light wood floor bedroom design in New York with white walls and no fireplace
Example of a mid-sized master light wood floor bedroom design in New York with white walls and no fireplace


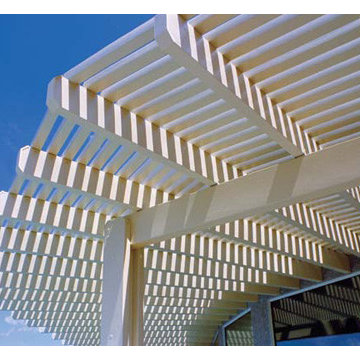
 MCH General Construction, Windows, & Patio Covers
Open lattice free standing alumawood patio cover with single rafters, double beams, and roman columns.
Patio - mid-sized traditional backyard patio idea in San Diego with a pergola
Patio - mid-sized traditional backyard patio idea in San Diego with a pergola

 Maraya Interior Design
Ornate furnishings with contemporary gold art in this soft Master Bedroom.
Gold, grey blue, cream and black on white shag rug.
White, gold and almost black are used in this very large, traditional remodel of an original Landry Group Home, filled with contemporary furniture, modern art and decor. White painted moldings on walls and ceilings, combined with black stained wide plank wood flooring. Very grand spaces, including living room, family room, dining room and music room feature hand knotted rugs in modern light grey, gold and black free form styles. All large rooms, including the master suite, feature white painted fireplace surrounds in carved moldings. Music room is stunning in black venetian plaster and carved white details on the ceiling with burgandy velvet upholstered chairs and a burgandy accented Baccarat Crystal chandelier. All lighting throughout the home, including the stairwell and extra large dining room hold Baccarat lighting fixtures. Master suite is composed of his and her baths, a sitting room divided from the master bedroom by beautiful carved white doors. Guest house shows arched white french doors, ornate gold mirror, and carved crown moldings. All the spaces are comfortable and cozy with warm, soft textures throughout. Project Location: Lake Sherwood, Westlake, California. Project designed by Maraya Interior Design. From their beautiful resort town of Ojai, they serve clients in Montecito, Hope Ranch, Malibu and Calabasas, across the tri-county area of Santa Barbara, Ventura and Los Angeles, south to Hidden Hills.
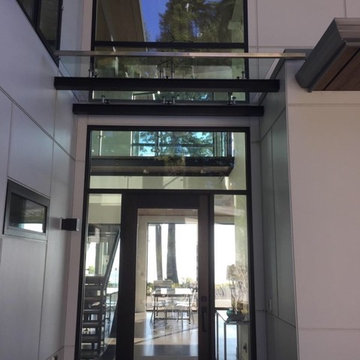
 Siemens Woodworking
Entry glass canopy with Stella Glass Hardware
Example of a mid-sized trendy front door design in Seattle with a glass front door
Example of a mid-sized trendy front door design in Seattle with a glass front door

 Bonaventura Architect
Please see this Award Winning project in the October 2014 issue of New York Cottages & Gardens Magazine: NYC&G
http://www.cottages-gardens.com/New-York-Cottages-Gardens/October-2014/NYCG-Innovation-in-Design-Winners-Kitchen-Design/
It was also featured in a Houzz Tour:
Houzz Tour: Loving the Old and New in an 1880s Brooklyn Row House
http://www.houzz.com/ideabooks/29691278/list/houzz-tour-loving-the-old-and-new-in-an-1880s-brooklyn-row-house
Photo Credit: Hulya Kolabas

Sponsored
Fredericksburg, OH

High Point Cabinets
Columbus' Experienced Custom Cabinet Builder | 4x Best of Houzz Winner
 Green View Building & Design Company, Inc.
Will Calhoun - photo

This portico provided some sanctuary from rain to allow for an open door and summer breezes to enter without the rain. The portico also provides some visual weight to the facade of the house which had a mis-weighted window schedule. The portico helps to balance the white painted windows on the prominent facade of the house.
 Siding & Windows Group Ltd
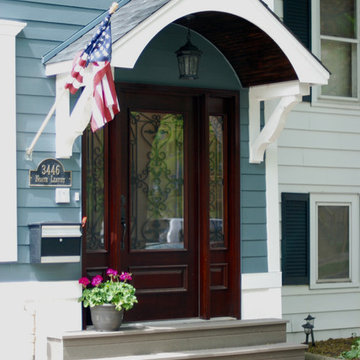
This Victorian Style Home located in Chicago, IL was remodeled by Siding & Windows Group where we installed James HardiePlank Select Cedarmill Lap Siding in ColorPlus Technology Color Evening Blue and HardieTrim Smooth Boards in ColorPlus Technology Color Arctic White with top and bottom frieze boards. We also completed the Front Door Arched Canopy.
 Dragon Seed Interior Design Inc.
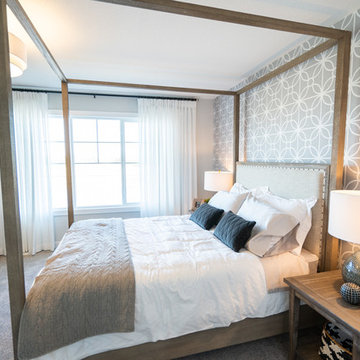
Inspiration for a huge modern master carpeted and brown floor bedroom remodel in Edmonton with gray walls and no fireplace
15