
Search results for "Door canopy" in Home Design Ideas

 Shannon Ggem Design
Example of a mid-sized country 3/4 multicolored tile multicolored floor bathroom design in Los Angeles with flat-panel cabinets, light wood cabinets, white walls, an integrated sink and beige countertops

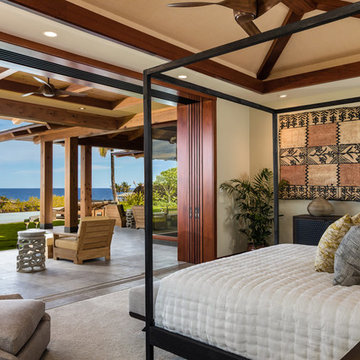
 Willman Interiors / Gina Willman, ASID
Willman Interiors is a full service Interior design firm on the Big Island of Hawaii. There is no cookie-cutter concepts in anything we do—each project is customized and imaginative. Combining artisan touches and stylish contemporary detail, we do what we do best: put elements together in ways that are fresh, gratifying, and reflective of our clients’ tastes PC : Henry Houghton
Find the right local pro for your project

 Patterson Custom Homes
Example of a transitional medium tone wood floor and brown floor bedroom design in Orange County with white walls and no fireplace

 Chapman Design Group, Inc.
Don Chapman

Inspiration for a small rustic front door remodel in Atlanta with a white front door
Inspiration for a small rustic front door remodel in Atlanta with a white front door
 Thompson Custom Homes
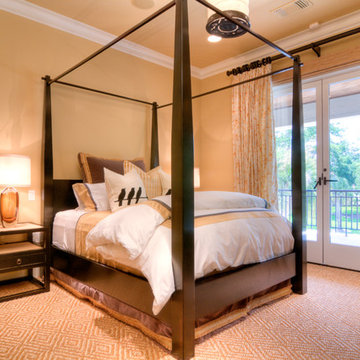
Inspiration for a contemporary carpeted bedroom remodel in Houston with beige walls

Sponsored
Plain City, OH

Kuhns Contracting, Inc.
Central Ohio's Trusted Home Remodeler Specializing in Kitchens & Baths
 Precision Builders Corporation

Bedroom - country light wood floor and beige floor bedroom idea in San Francisco with white walls
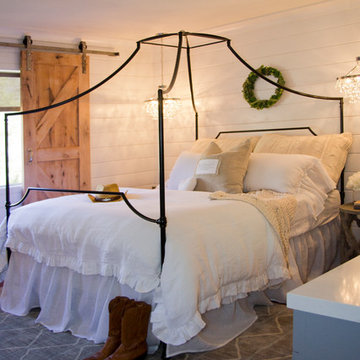
 Savvy Giving by Design
Mid-sized farmhouse medium tone wood floor bedroom photo in San Diego with white walls and no fireplace
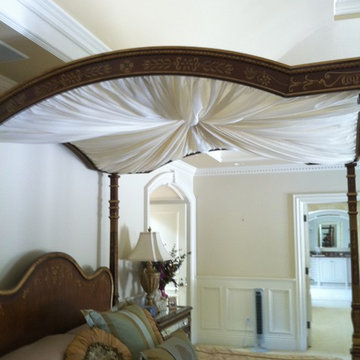
 Consolidated Purchasing, Inc.
Example of a large classic master carpeted bedroom design in San Francisco with white walls and no fireplace
 William Guidero Planning and Design

Example of a large transitional master light wood floor, brown floor, vaulted ceiling and wood ceiling bedroom design in Orange County with beige walls, a ribbon fireplace and a stone fireplace
 Palimpost Architects
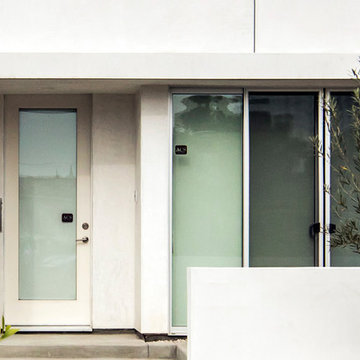
House B by Palimpost Architects. Minimalist white stucco box design. Detail Entry Door and Canopy.
Photo by Jasmine Park
Example of a small minimalist concrete floor and gray floor front door design in Los Angeles with white walls and a white front door
Example of a small minimalist concrete floor and gray floor front door design in Los Angeles with white walls and a white front door

 Selle Valley Construction, Inc.
Bathroom of one of the guest suites, the homeowner converted this metal and glass table she found at an antique store to an open vanity with a custom copper sink and Newport Brass Prya faucet. Dual Skidmore Classic pendant lights with copper cord cloth frame are mounted on either side of the vanity. The homeowners opted for a lake view window over the vanity and mounted the mirror to the right.
Photography by Marie-Dominique Verdier.

Sponsored
Columbus, OH

Wannemacher Interiors
Customized Award-Winning Interior Design Solutions in Franklin Cnty OH
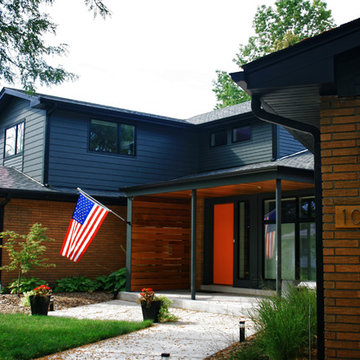
 gordon architecture, inc.
New front entry with new canopy cover.
An existing mid-century ranch was given a new lease on life with a whole house remodel and addition. An existing sunken living room had the floor raised and the front entry was relocated to make room for a complete master suite. The roof/ceiling over the entry and stair was raised with multiple clerestory lights introducing light into the center of the home. Finally, a compartmentalized existing layout was converted to an open plan with the kitchen/dining/living areas sharing a common area at the back of the home.


 Pu'uwai Design & Construction
This relaxing suite is the perfect getaway after a long day at the beach. The white bed is soft and luxurious, while the mosquito net covering over the canopy bed creates privacy and the cozy feeling of being in your own tropical nest. We used deep blues for the throw pillows and ebony furniture to add contrast without interrupting the zen design. The natural finishes used throughout the house are continued in this room and seen in the teak sliding glass doors, woven blinds, and natural log lamps. The beach aesthetic is also carried into this bedroom with the use of sea shells, a woven sea urchin candle holder, and woven baskets.

 Siding & Windows Group Ltd
Removed old Brick and Vinyl Siding to install Insulation, Wrap, James Hardie Siding (Cedarmill) in Iron Gray and Hardie Trim in Arctic White, Installed Simpson Entry Door, Garage Doors, ClimateGuard Ultraview Vinyl Windows, Gutters and GAF Timberline HD Shingles in Charcoal. Also, Soffit & Fascia with Decorative Corner Brackets on Front Elevation. Installed new Canopy, Stairs, Rails and Columns and new Back Deck with Cedar.
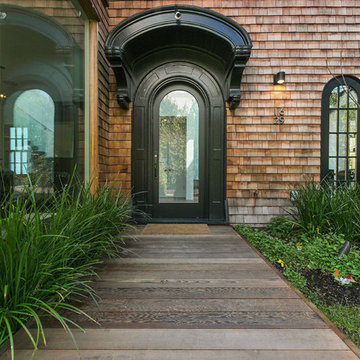
Example of a classic dark wood floor and brown floor front door design in San Francisco with a black front door

Sponsored
Sunbury, OH

J.Holderby - Renovations
Franklin County's Leading General Contractors - 2X Best of Houzz!
 Leighanne LaMarre Interiors
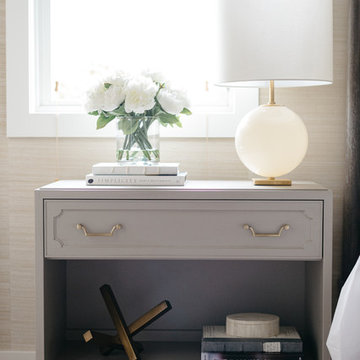
Bedroom - large country master medium tone wood floor and brown floor bedroom idea in Detroit with beige walls and no fireplace
 Studio MMA Architecture + Design
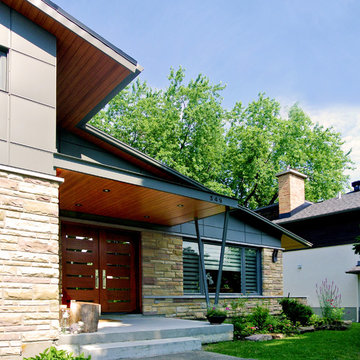
The renovations to this 50-storey half-level home in Mont-Royal include several interventions affecting the appearance of the building. While being part of a conceptual approach respectful of the material qualities, the original proportions of the building and its openings, our intervention rationalizes the distribution of the materials on the facades. The installation of a continuous stone wall above the windows of the ground floor all around the building separates the facades of the DRC with stone or brick from the new coating of anthracite gray fiber cement panels used on all upstairs. The modulation of the panels and the position of the joints aligning with the mullions of the new windows give a coherent and dynamic rhythm to these wall surfaces. The large eaves are highlighted by the replacement of the aluminum soffits with wooden boards dyed in the color of the new mahogany double entry door. A new steel entrance canopy with integrated lighting and a wooden ceiling such as the new soffits complete the sensitive and respectful modernization of the original characteristics of the house.
 Architecture Smith + Scully Ltd
Intense Photography
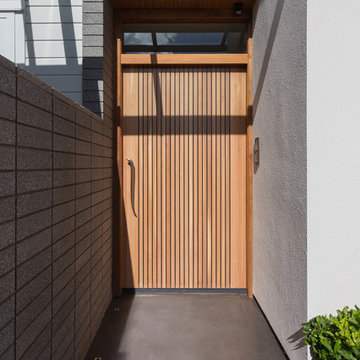
Inspiration for a large modern concrete floor front door remodel in Auckland with white walls and a medium wood front door
Inspiration for a large modern concrete floor front door remodel in Auckland with white walls and a medium wood front door
16