
Search results for "Door canopy" in Home Design Ideas


 Kitchen Barn
Example of a mid-sized trendy u-shaped porcelain tile eat-in kitchen design in San Diego with a double-bowl sink, shaker cabinets, medium tone wood cabinets, quartz countertops, brown backsplash, ceramic backsplash and stainless steel appliances
Find the right local pro for your project

 Hive Modular, LLC
Clayton Strong
Minimalist blue two-story mixed siding exterior home photo in Calgary
Minimalist blue two-story mixed siding exterior home photo in Calgary


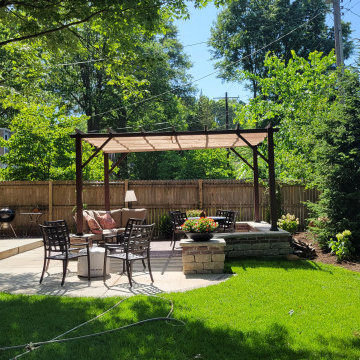





 G and S Installation USA, LLC.
Once again, we are greeted by the amazing waterfront view and magnificent landscaping. All windows in this room have motorized blinds hidden within the head.

 Loriann Gordon
Design ideas for a mid-sized tropical partial sun courtyard concrete paver garden path in Hawaii.

 CONTENT Architecture
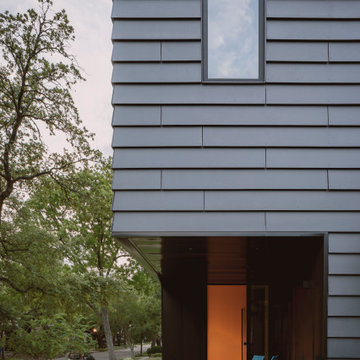
This home for a family of four in Houston Heights nods to the neighborhood’s historic bungalows with oversized 'clapboard' siding and a gable roof form with a distinctly modern reinterpretation. Two mature live oak trees at the front of the site provide a shaded canopy upon entry. The volume of the building tapers slightly from the peak at the center of the site to the primary bedroom at the front of the home where a large window at the foot of the bed frames a view of the tree canopy.
Spaces are carved away from the overall volume in order to bring outdoor space into the interior of the home. In addition to the porches at the front and back of the house that are typical to most homes, each bedroom also opens to a generous private patio recessed within the building’s volume. An interior atrium brings vegetation and natural light into the kitchen and dining spaces while a deep canopy provides shade to a broad opening just outside the living room. At the peak of the gabled roof, a skylight brings daylight into a lofted reading space.
The family’s penchant for puzzles inspired the details within the home. Throughout the house, irregularly shaped millwork door panels overlap with adjacent cabinet boxes to create interlocking planes. Staggered gaps in cabinet doors and drawers serve as handles, creating playful patterns. In the Puzzle Room, a custom designed table allows for puzzles in progress to be stored internally until homework is completed.

 Lisle Architecture & Design
A modern beach house designed for a busy family as a vacation home, this residence is all about the wow factor. From the stunning exterior, frosted glass garage doors, and 15’ high windows this home is truly one of a kind. Providing lots of outdoor living space across three floors, an open concept living/dining/ kitchen area, and custom cabinetry though-out, this house is the ultimate beach retreat.

 Jag Kitchens
Warm White contemporary kitchen designed and installed
by Jag Kitchens, New Zealand
Inspiration for a mid-sized contemporary kitchen remodel in Auckland
Inspiration for a mid-sized contemporary kitchen remodel in Auckland

Sponsored
Columbus, OH
Free consultation for landscape design!

Peabody Landscape Group
Franklin County's Reliable Landscape Design & Contracting


 The Construction Group Montana, LLC
Spacious deck for taking in the clean air! Feel like you are in the middle of the wilderness while just outside your front door! Fir and larch decking feels like it was grown from the trees that create your canopy.



Sponsored
Columbus, OH

Hope Restoration & General Contracting
Columbus Design-Build, Kitchen & Bath Remodeling, Historic Renovations

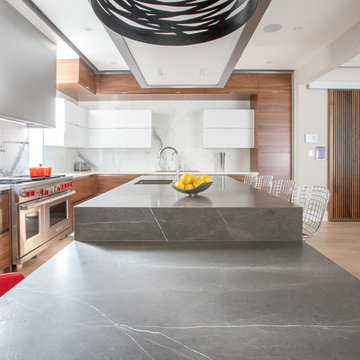


 Rebecca Schnier Architecture
At frosted glass, note clear circle at eye level and rectangle at bottom of door for viewing visitor's features. photo by Lisa Sze
Transitional three-story mixed siding house exterior idea in San Francisco
Transitional three-story mixed siding house exterior idea in San Francisco
188