
Search results for "Door canopy" in Home Design Ideas


 Patrick A. Finn, Ltd
Photography by Janee Hartman.
Eat-in kitchen - large transitional u-shaped porcelain tile eat-in kitchen idea in Chicago with an undermount sink, recessed-panel cabinets, dark wood cabinets, granite countertops, gray backsplash, glass tile backsplash, stainless steel appliances and an island
Eat-in kitchen - large transitional u-shaped porcelain tile eat-in kitchen idea in Chicago with an undermount sink, recessed-panel cabinets, dark wood cabinets, granite countertops, gray backsplash, glass tile backsplash, stainless steel appliances and an island
Find the right local pro for your project

 SOD Home Group
Inspiration for a mid-sized and bedroom contemporary guest and girl light wood floor and brown floor kids' bedroom remodel in San Francisco with beige walls

 designstiles
Colorful Coastal Bedroom
Photo Credit: Amy Bartlam
Example of a bedroom and large transitional girl dark wood floor kids' bedroom design in Los Angeles with gray walls
Example of a bedroom and large transitional girl dark wood floor kids' bedroom design in Los Angeles with gray walls


 Raywal Cabinets
Adrian Ozimek
Inspiration for a large timeless l-shaped medium tone wood floor and beige floor open concept kitchen remodel in Toronto with a farmhouse sink, raised-panel cabinets, black cabinets, quartz countertops, gray backsplash, subway tile backsplash, stainless steel appliances and an island
Inspiration for a large timeless l-shaped medium tone wood floor and beige floor open concept kitchen remodel in Toronto with a farmhouse sink, raised-panel cabinets, black cabinets, quartz countertops, gray backsplash, subway tile backsplash, stainless steel appliances and an island


 Design Depictions Structural Engineering, P.C.
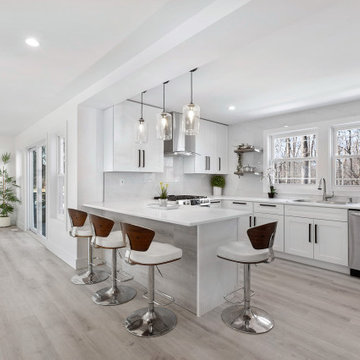
Inspiration for a large modern l-shaped light wood floor, brown floor and coffered ceiling eat-in kitchen remodel in Newark with a double-bowl sink, flat-panel cabinets, white cabinets, granite countertops, white backsplash, porcelain backsplash, stainless steel appliances, an island and white countertops

 LA Custom Awnings and Shutters
Example of a mid-sized classic backyard stone patio design in New Orleans with an awning

 Lanai Doors
Our bifolding doors really open up the small tv room at this Maryland poolhouse. From this view, we see all 6 panels folding to one side. The frame is Aluminum-Wood Clad (mahogany inside, white aluminum outside).

 Julie & Company
Kitchen pantry - small transitional medium tone wood floor kitchen pantry idea in Kansas City with a single-bowl sink, shaker cabinets, white cabinets, quartzite countertops, black backsplash, glass tile backsplash and stainless steel appliances

 Robin Amorello, CKD CAPS - Atmoscaper Design
Photos by Robin Amorello, CDD CAPS
Inspiration for a mid-sized contemporary u-shaped medium tone wood floor enclosed kitchen remodel in Portland Maine with a single-bowl sink, shaker cabinets, white cabinets, granite countertops, white backsplash, glass tile backsplash, stainless steel appliances and no island
Inspiration for a mid-sized contemporary u-shaped medium tone wood floor enclosed kitchen remodel in Portland Maine with a single-bowl sink, shaker cabinets, white cabinets, granite countertops, white backsplash, glass tile backsplash, stainless steel appliances and no island
 Design Depictions Structural Engineering, P.C.
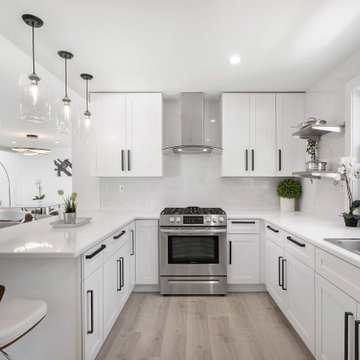
Eat-in kitchen - large modern l-shaped light wood floor, brown floor and coffered ceiling eat-in kitchen idea in Newark with a double-bowl sink, flat-panel cabinets, white cabinets, granite countertops, white backsplash, porcelain backsplash, stainless steel appliances, an island and white countertops



 Sanctuary Interior Design
Nursery - large contemporary gender-neutral carpeted nursery idea with yellow walls


 Kiyohara Moffitt
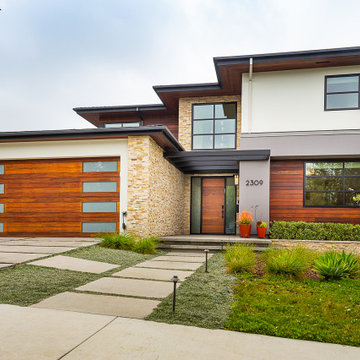
New two story residence; front garage
Large two-story house exterior idea in Los Angeles with a shingle roof and a black roof
Large two-story house exterior idea in Los Angeles with a shingle roof and a black roof

 Horst Architects
Interior Designer: Aria Design www.ariades.com
Photographer: Darlene Halaby
Large contemporary beige two-story stone exterior home idea in Orange County
Large contemporary beige two-story stone exterior home idea in Orange County

Sponsored
Columbus, OH

Hope Restoration & General Contracting
Columbus Design-Build, Kitchen & Bath Remodeling, Historic Renovations

 Raywal Cabinets
Adrian Ozimek
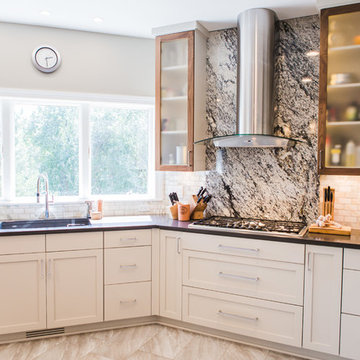
Open concept kitchen - large traditional l-shaped medium tone wood floor and beige floor open concept kitchen idea in Toronto with a farmhouse sink, raised-panel cabinets, black cabinets, quartz countertops, gray backsplash, subway tile backsplash, stainless steel appliances and an island
Open concept kitchen - large traditional l-shaped medium tone wood floor and beige floor open concept kitchen idea in Toronto with a farmhouse sink, raised-panel cabinets, black cabinets, quartz countertops, gray backsplash, subway tile backsplash, stainless steel appliances and an island
 Western Cabinets
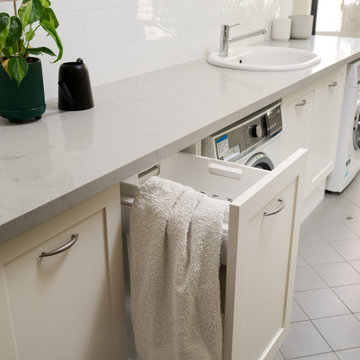
Mid-sized elegant single-wall porcelain tile and gray floor dedicated laundry room photo in Perth with an utility sink, shaker cabinets, white cabinets, quartz countertops, white backsplash, porcelain backsplash, white walls, an integrated washer/dryer and white countertops
184