
Search results for "Door canopy" in Home Design Ideas

 Antigua Doors
Single Craftsman style entry door with a speakeasy, with iron and glass, two side lights and transom
Mid-sized transitional front door photo in San Francisco with beige walls and a light wood front door
Mid-sized transitional front door photo in San Francisco with beige walls and a light wood front door
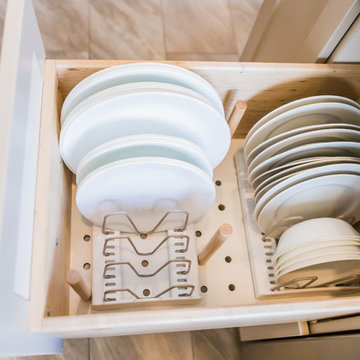


 DeMotte Architects
For custom homes, additions, and whole house remodels in Fairfield County CT & Westchester County NY, contact Demotte Architects. brad@demottearchitects.com / demottearchitects.com
Find the right local pro for your project

 Barnes Vanze Architects, Inc.
The master bath lies at the end of a mirrored gallery and occupies the full width of the house in a new rear addition. One walks down the gallery from the bedroom, past his and hers’ closets on each side, to an arched pocket door that opens to reveal the tree canopy of Rock Creek Park from a freestanding cast-iron bathtub.
Anice Hoachlander, Judy Davis; HDPhoto

 Design Depictions Structural Engineering, P.C.
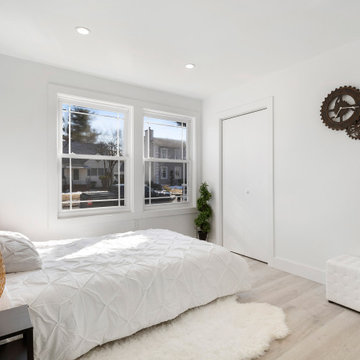
Mid-sized minimalist guest light wood floor, brown floor, shiplap ceiling and wall paneling bedroom photo in Newark with white walls

 kbh architects, ltd.
This lyrical home was designed for an artist and her husband in the Northside Overlay District in Wheaton. The owners wanted a home that would fit comfortably into the established neighborhood, while creating its own presence as a new classic. While the large front porch ties the home to its neighbors, subtle details set it apart, such as the granite rubble base, the arched copper entrance, and the delicate curve in the cedar shingle roof. While the exterior echoes its shingle style roots, it is a distilled version of shingle style, a simplified rendering that sets the house firmly in the present day. The interior reinforces its stripped down persona with a long gallery and barrel-vault ceiling leading back to an intersection with the great room ceiling,- yet another barrel vault which defines the main living space in the back of the house. In all the house provides a clean canvas, ready to be filled in with the colorful detail of everyday life.

Sponsored
Delaware, OH

Buckeye Basements, Inc.
Central Ohio's Basement Finishing ExpertsBest Of Houzz '13-'21

 Hart STUDIO LLC
The second story addition looks original.
Photo by Hart STUDIO LLC
Mid-sized elegant two-story brick gable roof photo in Denver with a tile roof
Mid-sized elegant two-story brick gable roof photo in Denver with a tile roof
 Design Depictions Structural Engineering, P.C.
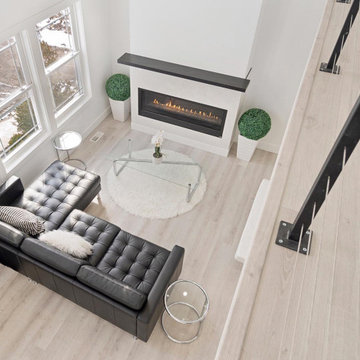
Large minimalist formal and loft-style light wood floor, brown floor, vaulted ceiling and wall paneling living room photo in Newark with white walls, a standard fireplace, a wood fireplace surround and a wall-mounted tv


 Interiors By Melody
The corner cabinet with glass door and glass shelves creates a subtle transition from dining to kitchen. Notice the three pendant lights. They hang from a stainless steel canopy that conceals the wiring that runs from the crown molding across the concrete ceiling.



Sponsored
Columbus, OH

Hope Restoration & General Contracting
Columbus Design-Build, Kitchen & Bath Remodeling, Historic Renovations


 Kichler
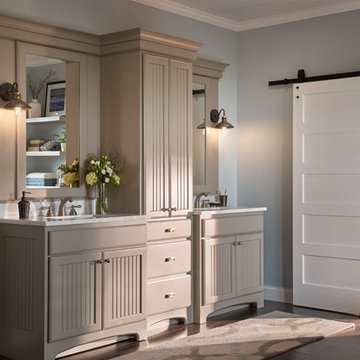
Bring a touch of the outdoors in with Clyde’s open rustic canopy style and gooseneck arm design. Mixed finishes, a vintage-inspired socket and diamond knurl banding enhance the industrial look.




 Design Depictions Structural Engineering, P.C.
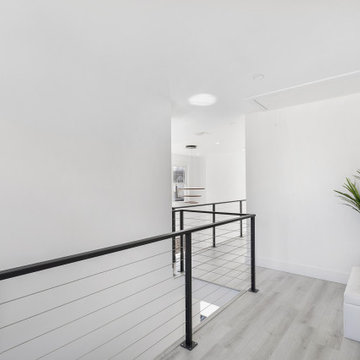
Example of a mid-sized minimalist light wood floor, brown floor, shiplap ceiling and wall paneling hallway design in Newark with white walls


 Raywal Cabinets
Adrian Ozimek
Example of a large classic l-shaped medium tone wood floor and beige floor open concept kitchen design in Toronto with a farmhouse sink, raised-panel cabinets, black cabinets, quartz countertops, gray backsplash, subway tile backsplash, stainless steel appliances and an island
Example of a large classic l-shaped medium tone wood floor and beige floor open concept kitchen design in Toronto with a farmhouse sink, raised-panel cabinets, black cabinets, quartz countertops, gray backsplash, subway tile backsplash, stainless steel appliances and an island
189