
Search results for "Door canopy" in Home Design Ideas
 Design Depictions Structural Engineering, P.C.
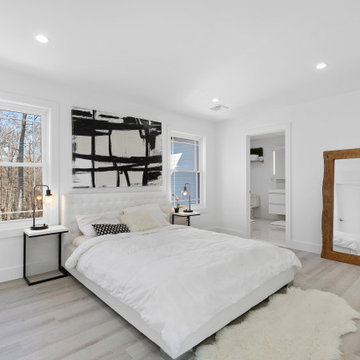
Large minimalist master light wood floor, brown floor, shiplap ceiling and wall paneling bedroom photo in Newark with white walls


Find the right local pro for your project

 Design Depictions Structural Engineering, P.C.
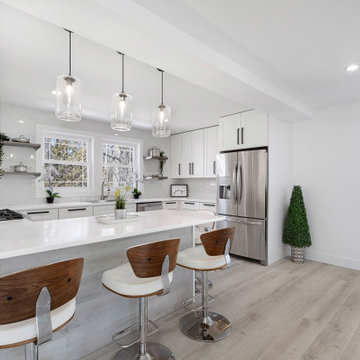
Inspiration for a large modern l-shaped light wood floor, brown floor and coffered ceiling eat-in kitchen remodel in Newark with a double-bowl sink, flat-panel cabinets, white cabinets, granite countertops, white backsplash, porcelain backsplash, stainless steel appliances, an island and white countertops
 Western Cabinets
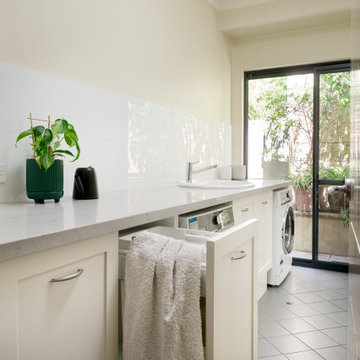
Inspiration for a mid-sized timeless single-wall porcelain tile and gray floor dedicated laundry room remodel in Perth with an utility sink, shaker cabinets, white cabinets, quartz countertops, white backsplash, porcelain backsplash, white walls, an integrated washer/dryer and white countertops


Sponsored
Sunbury, OH

J.Holderby - Renovations
Franklin County's Leading General Contractors - 2X Best of Houzz!
 Design Depictions Structural Engineering, P.C.
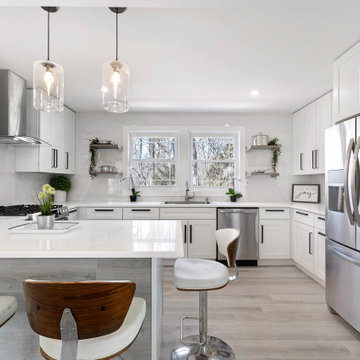
Eat-in kitchen - large modern l-shaped light wood floor, brown floor and coffered ceiling eat-in kitchen idea in Newark with a double-bowl sink, flat-panel cabinets, white cabinets, granite countertops, white backsplash, porcelain backsplash, stainless steel appliances, an island and white countertops
 CONTENT Architecture
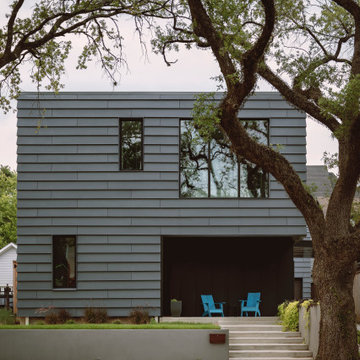
This home for a family of four in Houston Heights nods to the neighborhood’s historic bungalows with oversized 'clapboard' siding and a gable roof form with a distinctly modern reinterpretation. Two mature live oak trees at the front of the site provide a shaded canopy upon entry. The volume of the building tapers slightly from the peak at the center of the site to the primary bedroom at the front of the home where a large window at the foot of the bed frames a view of the tree canopy.
Spaces are carved away from the overall volume in order to bring outdoor space into the interior of the home. In addition to the porches at the front and back of the house that are typical to most homes, each bedroom also opens to a generous private patio recessed within the building’s volume. An interior atrium brings vegetation and natural light into the kitchen and dining spaces while a deep canopy provides shade to a broad opening just outside the living room. At the peak of the gabled roof, a skylight brings daylight into a lofted reading space.
The family’s penchant for puzzles inspired the details within the home. Throughout the house, irregularly shaped millwork door panels overlap with adjacent cabinet boxes to create interlocking planes. Staggered gaps in cabinet doors and drawers serve as handles, creating playful patterns. In the Puzzle Room, a custom designed table allows for puzzles in progress to be stored internally until homework is completed.

 Raywal Cabinets
Adrian Ozimek
Example of a large classic l-shaped medium tone wood floor and beige floor open concept kitchen design in Toronto with a farmhouse sink, raised-panel cabinets, black cabinets, quartz countertops, gray backsplash, subway tile backsplash, stainless steel appliances and an island
Example of a large classic l-shaped medium tone wood floor and beige floor open concept kitchen design in Toronto with a farmhouse sink, raised-panel cabinets, black cabinets, quartz countertops, gray backsplash, subway tile backsplash, stainless steel appliances and an island

 ROAM Architecture
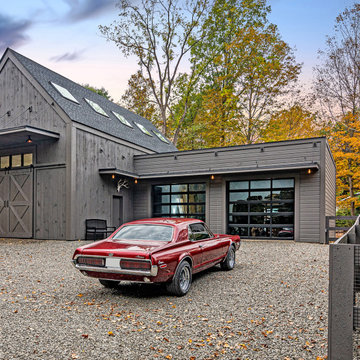
A new workshop and build space for a fellow creative!
Seeking a space to enable this set designer to work from home, this homeowner contacted us with an idea for a new workshop. On the must list were tall ceilings, lit naturally from the north, and space for all of those pet projects which never found a home. Looking to make a statement, the building’s exterior projects a modern farmhouse and rustic vibe in a charcoal black. On the interior, walls are finished with sturdy yet beautiful plywood sheets. Now there’s plenty of room for this fun and energetic guy to get to work (or play, depending on how you look at it)!

 Murphy Maude Interiors
Sarah Rossi
Mid-sized transitional master medium tone wood floor bedroom photo with white walls
Mid-sized transitional master medium tone wood floor bedroom photo with white walls

Sponsored
Sunbury, OH
J.Holderby - Renovations
Franklin County's Leading General Contractors - 2X Best of Houzz!


 Lim Design Studio, Inc
Jamie Hayhurst Photography
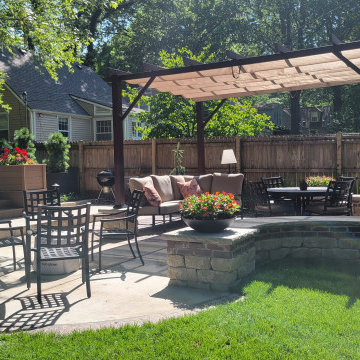
Large transitional stone patio fountain photo in Boston with a pergola
Large transitional stone patio fountain photo in Boston with a pergola

 Jillian Aimis Architect
Tom Arban
Mid-sized minimalist gray two-story mixed siding exterior home photo in Toronto
Mid-sized minimalist gray two-story mixed siding exterior home photo in Toronto


 LaDyne Design
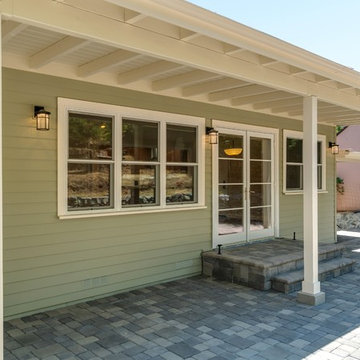
San Anselmo, CA - Marin County
---
Mark Romero Photography
Example of a mid-sized transitional home design design in San Francisco
Example of a mid-sized transitional home design design in San Francisco

 Design Depictions Structural Engineering, P.C.
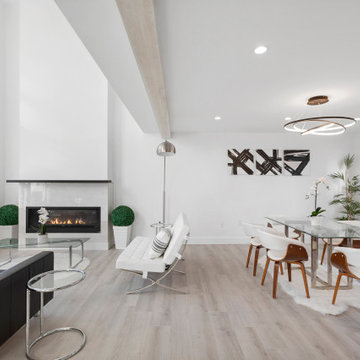
Great room - mid-sized modern light wood floor, brown floor, tray ceiling and wall paneling great room idea in Newark with white walls, no fireplace and a wood fireplace surround
186