
Search results for "Door canopy" in Home Design Ideas

 G and S Installation USA, LLC.
Now standing on the front balcony, one can admire the craftsmanship of the roof line and beautiful curve of the home.
Huge elegant three-story stone exterior home photo in Bridgeport
Huge elegant three-story stone exterior home photo in Bridgeport


 Case Architects & Remodelers
David Vogt - Director of Project Development | MJ Englert - Designer | Elena Eskandari - Designer | Stacy Zarin Photography
Inspiration for a mid-sized transitional medium tone wood floor kitchen remodel in DC Metro with white cabinets, quartz countertops, gray backsplash, subway tile backsplash, stainless steel appliances, an island and flat-panel cabinets
Inspiration for a mid-sized transitional medium tone wood floor kitchen remodel in DC Metro with white cabinets, quartz countertops, gray backsplash, subway tile backsplash, stainless steel appliances, an island and flat-panel cabinets
Find the right local pro for your project

 Bezooyen Contracting Inc
Dining table light: WFSH3007-SWSS Starlight weave satin steel.
Hardwood: Mejor French impressions 5 wide maple Madagascar matte.
Island pendants: P3701-09 Foyer pendant brushed nickel opal glass.
Faucet: Delta 135 deck faucet.
Countertop: Bianca Antico granite.
Backsplash: Colour and dimension collection 3 by 6 olympia taupe bright .
Grout: #11 sahara beige.
Cabinetry: painted shaker style doors plywood panel.
Sink: Kindred QDL2031/7/3 stainless double sink.
Windows: 700 series Omega collection.


 CONTENT Architecture
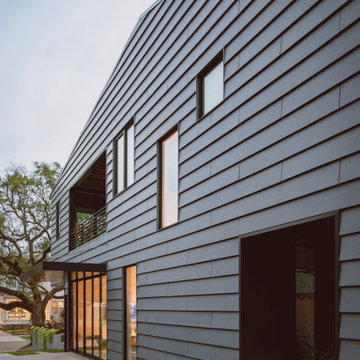
This home for a family of four in Houston Heights nods to the neighborhood’s historic bungalows with oversized 'clapboard' siding and a gable roof form with a distinctly modern reinterpretation. Two mature live oak trees at the front of the site provide a shaded canopy upon entry. The volume of the building tapers slightly from the peak at the center of the site to the primary bedroom at the front of the home where a large window at the foot of the bed frames a view of the tree canopy.
Spaces are carved away from the overall volume in order to bring outdoor space into the interior of the home. In addition to the porches at the front and back of the house that are typical to most homes, each bedroom also opens to a generous private patio recessed within the building’s volume. An interior atrium brings vegetation and natural light into the kitchen and dining spaces while a deep canopy provides shade to a broad opening just outside the living room. At the peak of the gabled roof, a skylight brings daylight into a lofted reading space.
The family’s penchant for puzzles inspired the details within the home. Throughout the house, irregularly shaped millwork door panels overlap with adjacent cabinet boxes to create interlocking planes. Staggered gaps in cabinet doors and drawers serve as handles, creating playful patterns. In the Puzzle Room, a custom designed table allows for puzzles in progress to be stored internally until homework is completed.

 Custom Fenestration Products International
Inspiration for a large tropical master bedroom remodel with white walls and no fireplace

Sponsored
Sunbury, OH

J.Holderby - Renovations
Franklin County's Leading General Contractors - 2X Best of Houzz!
 CO Interiors
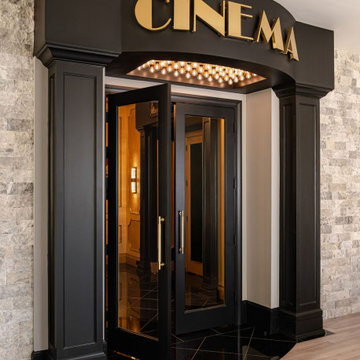
A grand entrance designed to captivate from the very first step, this custom cinematic entryway exudes Old Hollywood glamour with a modern twist. A striking gold "Cinema" sign, adorned with classic canopy light bulbs, casts a warm, nostalgic glow, setting the ambiance for an unforgettable experience. The tall glass doors invite guests into a lavish gold-paneled lobby, where elegance unfolds in every detail. Overhead, sparkling light fixtures reflect off the luxurious black granite floors, meticulously tiled in a timeless diagonal pattern, adding depth and sophistication. This entrance is more than just a doorway—it’s a statement, a prelude to the immersive entertainment that awaits beyond.


 Lisle Architecture & Design
A modern beach house designed for a busy family as a vacation home, this residence is all about the wow factor. From the stunning exterior, frosted glass garage doors, and 15’ high windows this home is truly one of a kind. Providing lots of outdoor living space across three floors, an open concept living/dining/ kitchen area, and custom cabinetry though-out, this house is the ultimate beach retreat.


 Amy Storm & Company
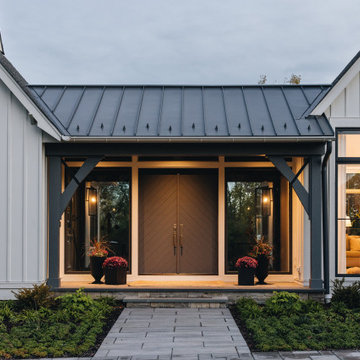
Large transitional white one-story house exterior photo in Chicago with a clipped gable roof and a gray roof

 Gardner/Fox Associates, Inc
A dark dated kitchen takes over a laundry room and powder room for a little more work space. The existing powder room and laundry were relocated.
Eat-in kitchen - mid-sized modern u-shaped dark wood floor eat-in kitchen idea in Philadelphia with an undermount sink, shaker cabinets, white cabinets, quartz countertops, white backsplash, subway tile backsplash, stainless steel appliances and an island
Eat-in kitchen - mid-sized modern u-shaped dark wood floor eat-in kitchen idea in Philadelphia with an undermount sink, shaker cabinets, white cabinets, quartz countertops, white backsplash, subway tile backsplash, stainless steel appliances and an island



 Lanai Doors
A perfect getaway with a canopy bed, open yet private outdoor deck, and wood glass doors which fold open. The ocean air and tropical atmosphere blend seamlessly inside and out. The doors look perfect on this wooden deck.

 Bananarch Design Studio
Entrance with cantilevered glass canopy.
Transitional limestone floor single front door photo in Toronto with white walls and a glass front door
Transitional limestone floor single front door photo in Toronto with white walls and a glass front door

 Custom Kitchens by John Wilkins, Inc.
Scott Hargis
Enclosed kitchen - large traditional l-shaped light wood floor enclosed kitchen idea in San Francisco with an undermount sink, recessed-panel cabinets, white cabinets, granite countertops, white backsplash, ceramic backsplash, stainless steel appliances and an island
Enclosed kitchen - large traditional l-shaped light wood floor enclosed kitchen idea in San Francisco with an undermount sink, recessed-panel cabinets, white cabinets, granite countertops, white backsplash, ceramic backsplash, stainless steel appliances and an island
 Design Depictions Structural Engineering, P.C.
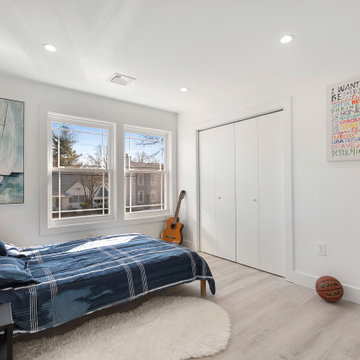
Inspiration for a bedroom and mid-sized modern boy light wood floor, brown floor, shiplap ceiling and wall paneling kids' bedroom remodel in Newark with white walls

Sponsored
Columbus, OH

Hope Restoration & General Contracting
Columbus Design-Build, Kitchen & Bath Remodeling, Historic Renovations


 Design Depictions Structural Engineering, P.C.
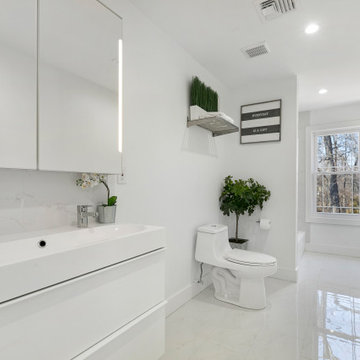
Example of a mid-sized minimalist kids' white tile and ceramic tile ceramic tile, white floor, double-sink, shiplap ceiling and wall paneling alcove bathtub design in Newark with flat-panel cabinets, white cabinets, a one-piece toilet, white walls, a drop-in sink, granite countertops, a niche, a built-in vanity and white countertops
185