
Search results for "Door canopy" in Home Design Ideas

 Buckeye Cabinet & Supply, Inc.
Coastal image photography
Eat-in kitchen - large traditional l-shaped travertine floor eat-in kitchen idea with a farmhouse sink, raised-panel cabinets, medium tone wood cabinets, granite countertops, beige backsplash, stone tile backsplash, stainless steel appliances and an island
Eat-in kitchen - large traditional l-shaped travertine floor eat-in kitchen idea with a farmhouse sink, raised-panel cabinets, medium tone wood cabinets, granite countertops, beige backsplash, stone tile backsplash, stainless steel appliances and an island

 Horst Architects
Interior Designer: Aria Design www.ariades.com
Photographer: Darlene Halaby
Example of a large trendy travertine floor front door design in Orange County with beige walls and a glass front door
Example of a large trendy travertine floor front door design in Orange County with beige walls and a glass front door

 Ehrlich Yanai Rhee Chaney Architects
In contrast to the grounded brick volumes, the second floor is clad in stainless steel panels and oversized aluminum-framed windows. The lightness and openness of the second floor is nestled among the oak-tree canopies of the site.
(Photography by: Matthew Millman)
Find the right local pro for your project


 Carla Gaeta
These painted white, wide rail shaker cabinets create a simple and modern look. The kitchen feels twice the size with the wall taken out between the kitchen and the dining room. Touches of glass and metal with mosaic tile add interest and texture to the space.

 Raywal Cabinets
Door Style: Rosedale
Material: MDF
Colour: Cloud White with Grey Brushstroke
Crown: Tall Transitional Crown
Light Valance: Straight Light Valance
Kick: Transitional Kick
Pendant Lighting: Prima Lighting
Larry Arnal of Arnal Photography
 12/12 Architects & Planners
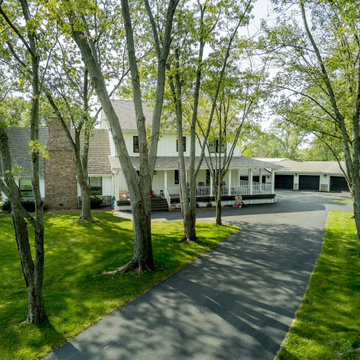
A luxury farmhouse exterior with a wrap-around porch and tree-lined drive, featuring white siding, black windows, and board-and-batten accents. The property includes outbuildings, landscaped grounds, and a brick fireplace, blending modern farmhouse elegance with rustic charm. Expansive acreage and a tree canopy complete the inviting, country retreat atmosphere.

Sponsored
Fredericksburg, OH

High Point Cabinets
Columbus' Experienced Custom Cabinet Builder | 4x Best of Houzz Winner


 Design Platform
Second story was added to original 1917 brick single story home. New modern steel canopy over front porch to disguise the area of the addition. Cedar shake shingles on gable of second floor. Matching brick brought up to the second floor on the left. Photo by Jess Blackwell

 Bergby Construction Inc
This is the outdoor deck featuring a wooden awning and a stone fire pit with glass. The railing is metal and keeps the deck separate from the yard. The deck is connected to the house through sliding glass doors.

 Ware Associates Architecture + Engineering
Photographer: Cesar Rubio
Inspiration for a large contemporary backyard patio remodel in San Francisco with decking and an awning
Inspiration for a large contemporary backyard patio remodel in San Francisco with decking and an awning

 Griffin Enright Architects
The home extends vertically and horizontally.
Inspiration for a mid-sized contemporary hallway remodel in Los Angeles with white walls
Inspiration for a mid-sized contemporary hallway remodel in Los Angeles with white walls





 Gast Architects
Photographer: Paul Dyer Photography
Better Homes and Gardens Special Interest Publications
Inspiration for a timeless kitchen remodel in San Francisco
Inspiration for a timeless kitchen remodel in San Francisco
 United Porte Inc
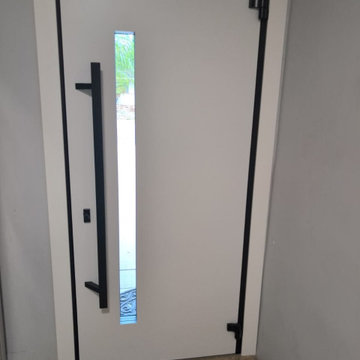
Model - 0162 Deux
Color - Red Oak
Door thickness - 3 11/16"
Frame thickness - 3 13/16"
Exterior design - vertical black inserts, glass with mirrored effect. Coating of the door - Red Oak and Black Enamel
Interior design - glass with mirrored effect. Coating of the door - White Enamel.
Hardware included:
- Metal frame 4" thick - dimensions of the door with frame is 38" x 82". If sidelites are included - come in separate packaging
- Metal threshold.
- Plate-type, primary lock for armoured type of steel doors, locked by 3 key turns, doors are captured in 3 places. The lock has replaceable core and 5 keys.
- Cylinder K2.
- Hinges Combi Arialdo.
- Turnknob for lock.
- Armor plate for the lock.
- Stainless steel Handle
Custom keypad lock can be purchased.
A canopy over the door is recommended to preserve the warranty

 Next Stage Design + Build
Located on a large lot set against a backdrop of preserved open space, this suburban ranch home’s lackluster façade had zero appeal for its modern-loving homeowners.

 SunSwallow Design, LLC
View into Kitchen from across raised Cherry bar surround with Entry Foyer beyond.
Photo by CWR
Example of a trendy kitchen design in Portland
Example of a trendy kitchen design in Portland



 | SPIRAL ARCHITECTS |
The design of the home is inspired by the very best examples of local Spanish Colonial design as seen in the famed Palmcroft and Encanto neighborhoods in Phoenix through its carefully composed massing, fenestration, and detailing. The entry arch, door awnings, plaster grille, wrought iron details and corner chimney mass are all highly evocative of the period, and along with the use of authentic three-coat stucco over metal lath, reinforces the strong sense of authenticity which emanates from the home. Design Principal: Gene Kniaz, Spiral Architects; General Contractor: Eric Linthicum, Linthicum Custom Builders; Photo: Gene Kniaz, Spiral Architects

 Karla Trincanello, CID, Interior Decisions, Inc.
master bedroom, bed canopy, bed drapery, window drapery, chandelier, accent molding, accent crown,
The window view is of the many townhomes below the ridge and adding the sheer cafe curtains blurred the view while allowing the beautiful blue sky and distant mountain ridge be the focal. Using the client's existing chandelier that was once inthe dining room of her preivous home added the right elegant touch to this bedroom. the 12 ft ceilings needed a defination so we added additional molding avoe the window to accent a paint color that we also used in the ceilign tray center. upholtered headboard adds more elegance to this soft dreamy master bedroom. Lastly, we altered the existing drapery from her previous residence because she loved the fabric and didn't want to waste it and made the bed canopy and drapery by adding an accent fabric. The door to the bathroom was a problem so we designed a hidden hardware rolling door instead of a sliding barn door. its is perfect and we added mirror in the side lights to reflect the view while providing privacy for the bathroom.


207