
Search results for "Door canopy" in Home Design Ideas


 Amethyst Home
This fall, Amethyst had the opportunity to partner with Freeman Custom Homes of Kansas City to furnish this 5000 sq ft European Modern designed home for the Artisan Home Tour 2020!
Every square inch of this home was magical -- from the secret staircase in the master bath leading to a private shuttered plunge pool to the vaulted kitchen with sky high mushroom colored cabinetry and handmade zellige tile.
We met the builders during the cabinetry phase and watching their final, thoughtful design details evolve was such full of over-the-top surprises like the unique valet-like storage in the entry and limestone fireplace!
As soon as we saw their vision for the home, we knew our furnishings would be a great match as our design style celebrates handmade rugs, artisan handmade custom seating, old-meets-new art, and let's be honest -- we love to go big! They trusted us to do our thing on the entire main level and we enjoyed every minute.
The load in took 3 full trucks and fortunately for us -- the homeowners fell in love with several pieces so our uninstall trip was significantly lighter. I think we were all a little emotional leaving this masterpiece but sooooo happy for the owners and just hoping we get invited to a Christmas party...
Here are some of the highlights -- 90% of the furnishings and rugs were from our shop and we filled in the gaps with some extra special pieces!
 Kim Scodro Interiors
Michelle Drewes Photography
Home design - transitional home design idea in Chicago
Home design - transitional home design idea in Chicago
Find the right local pro for your project
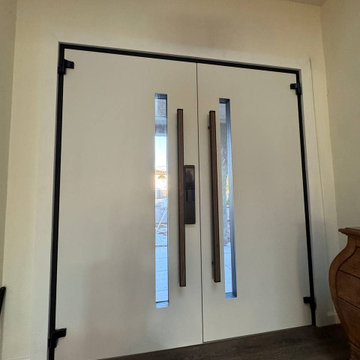
 United Porte Inc
Model - 0163 Dekton
Color - Venezia Noce
Door thickness - 3 11/16"
Frame thickness - 3 13/16"
Exterior design - Coating of the door - Venezia Noce.
Interior design - Coating of the door - White Enamel metal.
Hardware included:
- Metal frame 4" thick - dimensions of the door with frame is 38" x 82". If sidelites are included - come in separate packaging
- Metal threshold.
- Plate-type, primary lock for armoured type of steel doors, locked by 3 key turns, doors are captured in 3 places. The lock has replaceable core and 5 keys.
- Cylinder K2.
- Hinges Combi Arialdo.
- Turnknob for lock.
- Armor plate for the lock.
- Stainless steel Handle
Custom keypad lock can be purchased.
A canopy over the door is recommended to preserve the warranty.


 Perrone Construction Custom Homes
Ricky Perrone
Sarasota Luxury Waterfront Home Builder
Example of a large island style master light wood floor bedroom design in Tampa with beige walls and no fireplace
Example of a large island style master light wood floor bedroom design in Tampa with beige walls and no fireplace

 J.A. Long, Inc
Built by:
J.A. Long, Inc
Design Builders
Large tuscan gray two-story wood exterior home photo in Jacksonville
Large tuscan gray two-story wood exterior home photo in Jacksonville

Sponsored
Sunbury, OH

J.Holderby - Renovations
Franklin County's Leading General Contractors - 2X Best of Houzz!


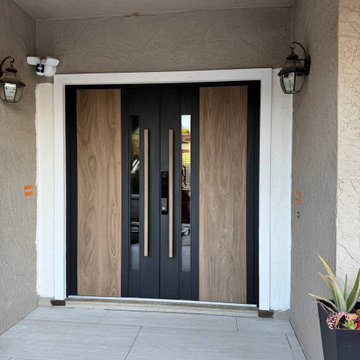 United Porte Inc
Model - 0163 Dekton
Color - Venezia Noce
Door thickness - 3 11/16"
Frame thickness - 3 13/16"
Exterior design - Coating of the door - Venezia Noce.
Interior design - Coating of the door - White Enamel metal.
Hardware included:
- Metal frame 4" thick - dimensions of the door with frame is 38" x 82". If sidelites are included - come in separate packaging
- Metal threshold.
- Plate-type, primary lock for armoured type of steel doors, locked by 3 key turns, doors are captured in 3 places. The lock has replaceable core and 5 keys.
- Cylinder K2.
- Hinges Combi Arialdo.
- Turnknob for lock.
- Armor plate for the lock.
- Stainless steel Handle
Custom keypad lock can be purchased.
A canopy over the door is recommended to preserve the warranty.
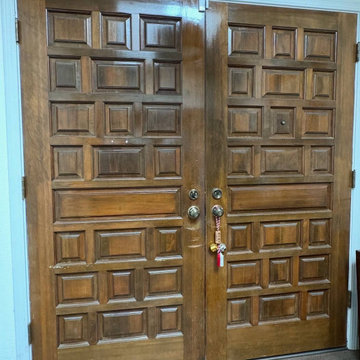 United Porte Inc
Model - 0163 Dekton
Color - Venezia Noce
Door thickness - 3 11/16"
Frame thickness - 3 13/16"
Exterior design - Coating of the door - Venezia Noce.
Interior design - Coating of the door - White Enamel metal.
Hardware included:
- Metal frame 4" thick - dimensions of the door with frame is 38" x 82". If sidelites are included - come in separate packaging
- Metal threshold.
- Plate-type, primary lock for armoured type of steel doors, locked by 3 key turns, doors are captured in 3 places. The lock has replaceable core and 5 keys.
- Cylinder K2.
- Hinges Combi Arialdo.
- Turnknob for lock.
- Armor plate for the lock.
- Stainless steel Handle
Custom keypad lock can be purchased.
A canopy over the door is recommended to preserve the warranty.



Sponsored
Plain City, OH

The Creative Kitchen Company
Columbus Area Kitchen Remodeling and Refacing Professional

 Jag Kitchens
Warm White, Contemporary Kitchen
by Jag Kitchens, New Zealand
Kitchen - mid-sized contemporary kitchen idea in Auckland
Kitchen - mid-sized contemporary kitchen idea in Auckland
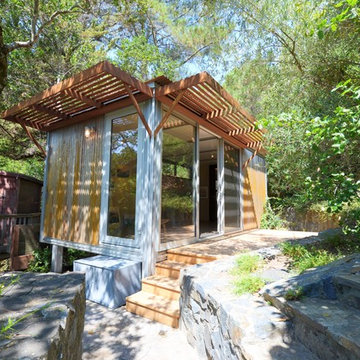

 Harrell & Co Architects
PHOTOS BY LORI HAMILTON PHOTOGRAPHY
Example of a french country home office design in Miami
Example of a french country home office design in Miami
 HAUS | Architecture For Modern Lifestyles
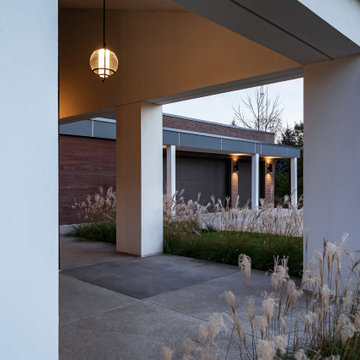
View through front porch focuses on garage doors and walkway axis canopy - Rural Modern House - North Central Indiana - Architect: HAUS | Architecture For Modern Lifestyles - Indianapolis Architect - Photo: Adam Reynolds Photography


 United Porte Inc
Model - 0144 Deux
Color - Grey
Door thickness - 3 11/16"
Frame thickness - 3 13/16"
Exterior design - vertical black inserts, glass with mirrored effect. Coating of the door - Grey Enamel
Interior design - glass with mirrored effect. Coating of the door - Black Enamel.
Hardware included:
- Metal frame 4" thick - dimensions of the door with frame is 38" x 82". If sidelites are included - come in separate packaging
- Metal threshold.
- Plate-type, primary lock for armoured type of steel doors, locked by 3 key turns, doors are captured in 3 places. The lock has replaceable core and 5 keys.
- Cylinder K2.
- Hinges Combi Arialdo.
- Turnknob for lock.
- Armor plate for the lock.
- Stainless steel Handle
Custom keypad lock can be purchased.
A canopy over the door is recommended to preserve the warranty

 London Bay Homes
Live on one of the most desirable streets in all of Old Naples where a canopy of lush trees frames views of beautiful sunsets over the Gulf of Mexico – just a block from the beach and within a short distance from the city’s downtown.
The Claremont offers a private study that can be converted into an additional bedroom, and a luxurious master suite with two walk-in closets and its own private entrance to the zero-edge custom pool and spa.
Stacking accordion glass doors open the great room and dining room to outdoor gathering areas, which includes an outdoor living and dining room with a fireplace and an adjoining al fresco dining space with a summer kitchen. Guests enjoy a private cabana with its own lookout balcony and wet bar above the three-car garage.
The second floor offers a bonus room with covered balcony overlooking the pool and spa, wet bar, and two guest suites.
Interior design, furnishings and selections completed by the award-winning Romanza Interior Design.

 Bergby Construction Inc
This is the outdoor deck featuring a wooden awning and a stone fire pit with glass. The railing is metal and keeps the deck separate from the yard. The deck is connected to the house through sliding glass doors.
208