
Search results for "Door canopy" in Home Design Ideas

 Feldman Architecture, Inc.
Joe Fletcher
Atop a ridge in the Santa Lucia mountains of Carmel, California, an oak tree stands elevated above the fog and wrapped at its base in this ranch retreat. The weekend home’s design grew around the 100-year-old Valley Oak to form a horseshoe-shaped house that gathers ridgeline views of Oak, Madrone, and Redwood groves at its exterior and nestles around the tree at its center. The home’s orientation offers both the shade of the oak canopy in the courtyard and the sun flowing into the great room at the house’s rear façades.
This modern take on a traditional ranch home offers contemporary materials and landscaping to a classic typology. From the main entry in the courtyard, one enters the home’s great room and immediately experiences the dramatic westward views across the 70 foot pool at the house’s rear. In this expansive public area, programmatic needs flow and connect - from the kitchen, whose windows face the courtyard, to the dining room, whose doors slide seamlessly into walls to create an outdoor dining pavilion. The primary circulation axes flank the internal courtyard, anchoring the house to its site and heightening the sense of scale by extending views outward at each of the corridor’s ends. Guest suites, complete with private kitchen and living room, and the garage are housed in auxiliary wings connected to the main house by covered walkways.
Building materials including pre-weathered corrugated steel cladding, buff limestone walls, and large aluminum apertures, and the interior palette of cedar-clad ceilings, oil-rubbed steel, and exposed concrete floors soften the modern aesthetics into a refined but rugged ranch home.

 Nautilus Homes
This master bedroom is full of light. We kept the room simple, using design solutions of adding crown and 1x on the ceiling and painting it all with a semigloss sheen to provide visual depth. The somewhat contemporary fan (the Energy Star-qualified Lapa model from Modern Fan Co., offers three-speed AC motor for maximum airflow efficiency), meshes perfectly with the updated farmhouse cottage feel.
Plantation shutters provide plenty of protection from the sun while also providing architectural and linear lines that juxtapose the sheer drapes on the four post bed. Notice the layout of the hall with the master closets flanking and the master bath at the end. Design solutions included a pocket, two-panel door with glass above and solid below, providing natural light into the hallway (area seen in the photo at the end of the hall; door is open).
Beautifully appointed custom home near Venice Beach, FL. Designed with the south Florida cottage style that is prevalent in Naples. Every part of this home is detailed to show off the work of the craftsmen that created it.
 Kirk Riley Design

Kitchen - mid-sized transitional l-shaped medium tone wood floor and brown floor kitchen idea in Seattle with an undermount sink, shaker cabinets, gray cabinets, quartz countertops, white backsplash, subway tile backsplash, stainless steel appliances, an island and white countertops
Find the right local pro for your project
 Element Home Builders

This is a 4 bedrooms, 4.5 baths, 1 acre water view lot with game room, study, pool, spa and lanai summer kitchen.
Foyer - large mediterranean dark wood floor foyer idea in Orlando with gray walls and a metal front door
Foyer - large mediterranean dark wood floor foyer idea in Orlando with gray walls and a metal front door

 Eric van den Brulle PHOTOGRAPHY

Bedroom - mediterranean terra-cotta tile and red floor bedroom idea in New York with beige walls
 Mimi Snowden Design
Example of a large arts and crafts master medium tone wood floor and brown floor bedroom design in San Francisco with beige walls
 Rose's Drapery Designs
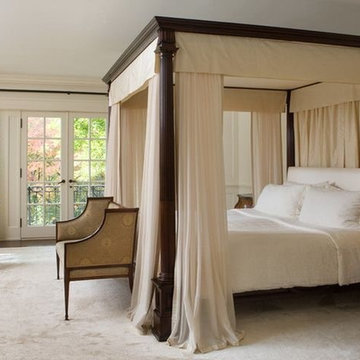
Bedroom - large transitional master dark wood floor bedroom idea in Columbus with white walls and no fireplace

Sponsored
Sunbury, OH

J.Holderby - Renovations
Franklin County's Leading General Contractors - 2X Best of Houzz!

 Cella Architecture
Cella Architecture - Erich Karp, AIA
Laurelhurst
Portland, OR

Large elegant beige three-story stucco gable roof photo in Portland with a shingle roof
Large elegant beige three-story stucco gable roof photo in Portland with a shingle roof
 Sierra Pacific Windows
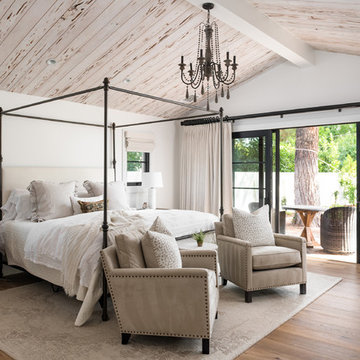
Bedroom - transitional medium tone wood floor and brown floor bedroom idea in Phoenix with white walls
 Meadowlark Design+Build

Exterior of this Meadowlark-designed and built contemporary custom home in Ann Arbor.
Large contemporary beige two-story mixed siding house exterior idea in Detroit with a shed roof and a shingle roof
Large contemporary beige two-story mixed siding house exterior idea in Detroit with a shed roof and a shingle roof
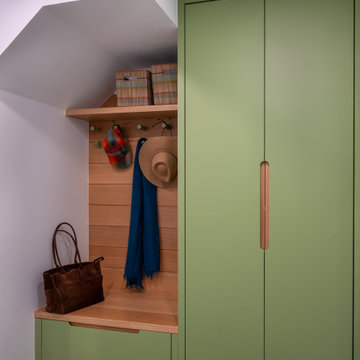
 Sam Kachmar Architects
Inspiration for a mid-sized modern concrete floor and gray floor mudroom remodel in Boston with white walls

 Seed Studio Landscape Design
image: Travis Rhoads Photography
This is an example of a small contemporary shade side yard stone formal garden in San Francisco.
This is an example of a small contemporary shade side yard stone formal garden in San Francisco.

Sponsored
Columbus, OH

Hope Restoration & General Contracting
Columbus Design-Build, Kitchen & Bath Remodeling, Historic Renovations

 Universal Cabinet & Design
Eat-in kitchen - small traditional u-shaped light wood floor eat-in kitchen idea in Chicago with a farmhouse sink, shaker cabinets, white cabinets, laminate countertops, ceramic backsplash, stainless steel appliances and an island

 Janet Brooks Design

The copper roof and fascia of this home are echoed inside on the fireplace masses. From this Casita deck with forever views, the inside spaces are on display, demonstrating our client's love of vibrant colors.
 Design Platform
James Florio & Kyle Duetmeyer

Front door - industrial front door idea in Denver with a yellow front door
Front door - industrial front door idea in Denver with a yellow front door


 Tate Studio Architects
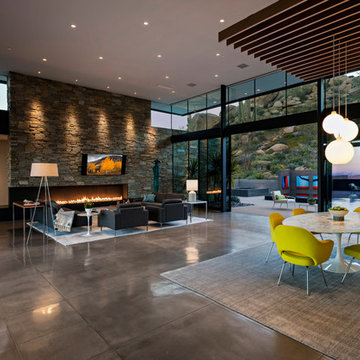
Great Room anchored by the large fireplace with large sliding glass doors that open up to the outside patios. Builder - Build Inc, Interior Design - Tate Studio Architects, Landscape - Desert Foothills Landscape, Photography - Thompson Photographic.
 Thomas & Lord

Example of a beach style dark wood floor and brown floor bedroom design in Portland Maine with green walls
38