
Search results for "Door canopy" in Home Design Ideas

 Anthony Wilder Design/Build, Inc.
The designer and client had a one-of-a-kind vision of an entry where contemporary vocabulary and light-filled, welcoming grace could meet. Rich hardwoods, precise metal trims, and engaging asymmetry made it real. Ingenious engineering and craftsmanship made it work: Fabricated steel rods and brackets float protective canopies, and a hidden drainage system ensures the result will stand up beautifully for years to come.

 Covenant Woodworks
Large elegant master marble floor and gray floor freestanding bathtub photo in Atlanta with recessed-panel cabinets, gray cabinets, an undermount sink and marble countertops


Find the right local pro for your project


 PPG PROLUXE Wood Finishes
This example of a contemporary outdoor hot tub wood deck is stained with PPG ProLuxe. The stone, wood, and metal blend together naturally. Complete with a hot tub and concrete slab dining area, this outdoor space will satisfy your rustic and space needs.


Sponsored
Sunbury, OH

J.Holderby - Renovations
Franklin County's Leading General Contractors - 2X Best of Houzz!
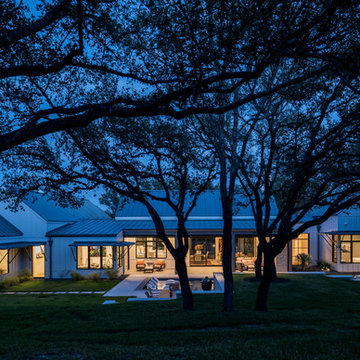


 Mosaic Architects Boulder
Jim Bartsch
Example of a trendy l-shaped bamboo floor open concept kitchen design in Denver with an undermount sink, flat-panel cabinets, dark wood cabinets, quartzite countertops, gray backsplash, glass tile backsplash, stainless steel appliances and two islands
Example of a trendy l-shaped bamboo floor open concept kitchen design in Denver with an undermount sink, flat-panel cabinets, dark wood cabinets, quartzite countertops, gray backsplash, glass tile backsplash, stainless steel appliances and two islands

 Ideo Architects
View of front porch and Entry
Large urban concrete front porch idea in Houston with a roof extension
Large urban concrete front porch idea in Houston with a roof extension



Sponsored
Sunbury, OH
J.Holderby - Renovations
Franklin County's Leading General Contractors - 2X Best of Houzz!


 gordon architecture, inc.
New front entry with new canopy cover.
An existing mid-century ranch was given a new lease on life with a whole house remodel and addition. An existing sunken living room had the floor raised and the front entry was relocated to make room for a complete master suite. The roof/ceiling over the entry and stair was raised with multiple clerestory lights introducing light into the center of the home. Finally, a compartmentalized existing layout was converted to an open plan with the kitchen/dining/living areas sharing a common area at the back of the home.
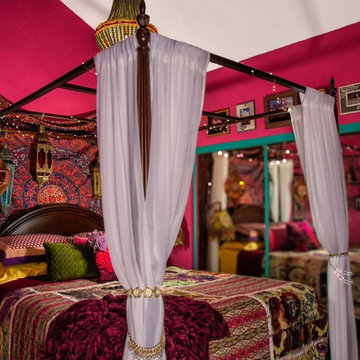
 Up By Design
Bohemian inspired bedroom
Photo: Mike Gagnon
Home design - mid-sized eclectic loft-style carpeted home design idea in Orange County with pink walls and no fireplace
Home design - mid-sized eclectic loft-style carpeted home design idea in Orange County with pink walls and no fireplace

Sponsored
Sunbury, OH
J.Holderby - Renovations
Franklin County's Leading General Contractors - 2X Best of Houzz!

 Nautilus Architects
New construction on the Connecticut River in New England featuring custom in ground infinity pool and hot tub located en centre. Pool is flanked by newly constructed pool house featuring sliding glass doors and custom built in interior.

 Marcelle Guilbeau Interior Design
Canopy hung from drapery track along the ceiling.
Example of a large trendy master medium tone wood floor and brown floor bedroom design in Nashville with gray walls
Example of a large trendy master medium tone wood floor and brown floor bedroom design in Nashville with gray walls

72