
Search results for "Door canopy" in Home Design Ideas


 ShadeFX
A 22’x12’ manual retractable canopy was installed on the homeowners’ wood pergola. To accommodate the sliding glass door when the canopy is retracted, extra wings were added to reduce the canopy drop.
Find the right local pro for your project


Sponsored
Sunbury, OH

J.Holderby - Renovations
Franklin County's Leading General Contractors - 2X Best of Houzz!


Sponsored
Sunbury, OH
J.Holderby - Renovations
Franklin County's Leading General Contractors - 2X Best of Houzz!


 Water & Earth Landscape Design
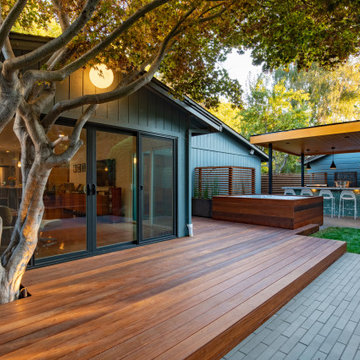
A wood deck extends from the glass doors beneath the canopy of a mature tree.
Outdoor shower deck - mid-sized modern backyard ground level outdoor shower deck idea in San Francisco with no cover
Outdoor shower deck - mid-sized modern backyard ground level outdoor shower deck idea in San Francisco with no cover


 ShadeFX
 fabricated a 20’ x 14’ retractable canopy with Sunbrella Sapphire fabric to mount onto an existing structure. The canopy drop was reduced to prevent the retracted stack from blocking visibility out the sliding doors.

Sponsored
Sunbury, OH
J.Holderby - Renovations
Franklin County's Leading General Contractors - 2X Best of Houzz!

 Nick Lee Architecture
Huge farmhouse white one-story wood gable roof idea in San Francisco with a metal roof
 ShadeFX
A 22’x12’ manual retractable canopy was installed on the homeowners’ wood pergola. To accommodate the sliding glass door when the canopy is retracted, extra wings were added to reduce the canopy drop.

 Americana Building Products
Outdoor recreational furnishings for shade, shelter, site, and sport.
Example of a classic garage design in St Louis
Example of a classic garage design in St Louis
98