
Search results for "Door canopy" in Home Design Ideas


Find the right local pro for your project


 Vivus Design
The home was given street presence and a clear entry with a custom canopy and custom window/door trim. A matching canopy was installed over the back door as well to keep rain and snow off the day-to-day traffic.

Sponsored
Sunbury, OH

J.Holderby - Renovations
Franklin County's Leading General Contractors - 2X Best of Houzz!

 CONTENT Architecture
This project encompasses the renovation of two aging metal warehouses located on an acre just North of the 610 loop. The larger warehouse, previously an auto body shop, measures 6000 square feet and will contain a residence, art studio, and garage. A light well puncturing the middle of the main residence brightens the core of the deep building. The over-sized roof opening washes light down three masonry walls that define the light well and divide the public and private realms of the residence. The interior of the light well is conceived as a serene place of reflection while providing ample natural light into the Master Bedroom. Large windows infill the previous garage door openings and are shaded by a generous steel canopy as well as a new evergreen tree court to the west. Adjacent, a 1200 sf building is reconfigured for a guest or visiting artist residence and studio with a shared outdoor patio for entertaining. Photo by Peter Molick, Art by Karin Broker

 User
Phoebe Chauson
Bedroom - contemporary light wood floor and beige floor bedroom idea in Los Angeles with white walls
Bedroom - contemporary light wood floor and beige floor bedroom idea in Los Angeles with white walls

 ShadeFX
 fabricated a 20’ x 14’ retractable canopy with Sunbrella Sapphire fabric to mount onto an existing structure. The canopy drop was reduced to prevent the retracted stack from blocking visibility out the sliding doors.

 Colonial Reproductions, Inc.
A stunning canopy four poster bed is the focal point of this French accented master bedroom. Greg Premru Photography
Bedroom - mid-sized 1960s master medium tone wood floor bedroom idea in Boston with white walls
Bedroom - mid-sized 1960s master medium tone wood floor bedroom idea in Boston with white walls
 Emily Moss Designs
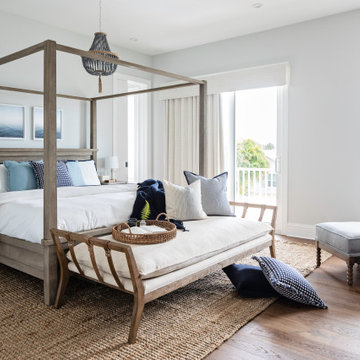
Inspiration for a coastal medium tone wood floor and brown floor bedroom remodel in Tampa with gray walls




 Designs by Priya
Bubble glass chandelier, wood panel designed wall, sliding barn door, wood floors, blue wool rug, metal chrome bed poster bed, accent chairs, nightstands with acrylic drawer pulls

 Tobi Fairley Interior Design
Walls are Sherwin Williams Chartreuse, roman shade is Tobi Fairley Home fabric, chandelier is Canopy Designs. Nancy Nolan
Example of a small cottage dark wood floor foyer design in Little Rock with green walls and a white front door
Example of a small cottage dark wood floor foyer design in Little Rock with green walls and a white front door

 Board & Vellum
Photo by Tina Witherspoon.
Inspiration for a mid-sized eclectic partial sun backyard stone walkway in Seattle.
Inspiration for a mid-sized eclectic partial sun backyard stone walkway in Seattle.

Sponsored
Sunbury, OH
J.Holderby - Renovations
Franklin County's Leading General Contractors - 2X Best of Houzz!


 ShadeFX
 fabricated a 20’ x 14’ retractable canopy with Sunbrella Sapphire fabric to mount onto an existing structure. The canopy drop was reduced to prevent the retracted stack from blocking visibility out the sliding doors.
 User
Twist Tours Photography
Example of a trendy one-story mixed siding exterior home design in Austin
Example of a trendy one-story mixed siding exterior home design in Austin
99