
Search results for "Door canopy" in Home Design Ideas

 Diamond & Lambert Builders
inward outward photography
Mid-sized trendy two-story mixed siding house exterior photo in Sydney with a hip roof and a mixed material roof
Mid-sized trendy two-story mixed siding house exterior photo in Sydney with a hip roof and a mixed material roof

 Osinoff General Contractors
Roberto Garcia Photography
Enclosed kitchen - mid-sized transitional u-shaped dark wood floor and brown floor enclosed kitchen idea in Los Angeles with a farmhouse sink, recessed-panel cabinets, white cabinets, marble countertops, gray backsplash, stainless steel appliances, an island, white countertops and subway tile backsplash
Enclosed kitchen - mid-sized transitional u-shaped dark wood floor and brown floor enclosed kitchen idea in Los Angeles with a farmhouse sink, recessed-panel cabinets, white cabinets, marble countertops, gray backsplash, stainless steel appliances, an island, white countertops and subway tile backsplash


Find the right local pro for your project

 HOUSEWORKS
Example of a transitional galley medium tone wood floor kitchen design in San Francisco with an undermount sink, recessed-panel cabinets, white cabinets, black backsplash, stainless steel appliances and two islands

 Americana Building Products
Outdoor recreational furnishings for shade, shelter, site, and sport.
Inspiration for a timeless garage remodel in St Louis
Inspiration for a timeless garage remodel in St Louis

 Barbora Vokac Taylor Architect
Barbora Vokac Taylor + Boldface Photography
Deck - modern deck idea in Toronto
Deck - modern deck idea in Toronto



Sponsored
Columbus, OH

Hope Restoration & General Contracting
Columbus Design-Build, Kitchen & Bath Remodeling, Historic Renovations

 Lane Goodkind Landscape Architect
Wire mesh rain chain and steel channel through entry.
Andri Beauchamp, photo
www.lanegoodkind.com
This is an example of a contemporary landscaping in Santa Barbara.
This is an example of a contemporary landscaping in Santa Barbara.

 Sellentin True Design Build
Example of a mid-sized beach style gray two-story mixed siding house exterior design in Seattle with a shed roof and a shingle roof

 Kitchen Encounters
Michael Gullon, Phoenix Photographic
Inspiration for a timeless l-shaped eat-in kitchen remodel in Baltimore with an undermount sink, beaded inset cabinets, beige cabinets, granite countertops, multicolored backsplash, ceramic backsplash and stainless steel appliances
Inspiration for a timeless l-shaped eat-in kitchen remodel in Baltimore with an undermount sink, beaded inset cabinets, beige cabinets, granite countertops, multicolored backsplash, ceramic backsplash and stainless steel appliances

 Looking Up Garage Doors
Clopay Beauty shot
Inspiration for a large modern attached two-car garage remodel in Philadelphia
Inspiration for a large modern attached two-car garage remodel in Philadelphia

 Pankow Construction - Design/Remodeling - PHX, AZ
Jeff Beene
Interior Design by Michelle Dolasinski with Passages Design Inc.
Eat-in kitchen - traditional l-shaped eat-in kitchen idea in Phoenix with a farmhouse sink, raised-panel cabinets, white cabinets, wood countertops, white backsplash, subway tile backsplash and paneled appliances
Eat-in kitchen - traditional l-shaped eat-in kitchen idea in Phoenix with a farmhouse sink, raised-panel cabinets, white cabinets, wood countertops, white backsplash, subway tile backsplash and paneled appliances

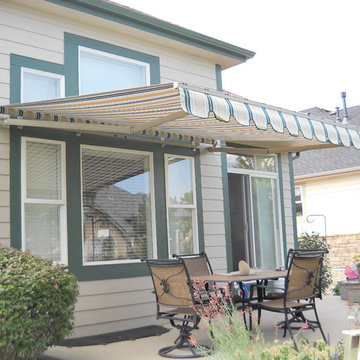
 ShadeFX
 fabricated a 20’ x 14’ retractable canopy with Sunbrella Sapphire fabric to mount onto an existing structure. The canopy drop was reduced to prevent the retracted stack from blocking visibility out the sliding doors.


 ShadeFX
 fabricated a 20’ x 14’ retractable canopy with Sunbrella Sapphire fabric to mount onto an existing structure. The canopy drop was reduced to prevent the retracted stack from blocking visibility out the sliding doors.


 Shannon Ggem Design
Example of a mid-sized country 3/4 multicolored tile multicolored floor bathroom design in Los Angeles with flat-panel cabinets, light wood cabinets, white walls, an integrated sink and beige countertops

 CONTENT Architecture
This project encompasses the renovation of two aging metal warehouses located on an acre just North of the 610 loop. The larger warehouse, previously an auto body shop, measures 6000 square feet and will contain a residence, art studio, and garage. A light well puncturing the middle of the main residence brightens the core of the deep building. The over-sized roof opening washes light down three masonry walls that define the light well and divide the public and private realms of the residence. The interior of the light well is conceived as a serene place of reflection while providing ample natural light into the Master Bedroom. Large windows infill the previous garage door openings and are shaded by a generous steel canopy as well as a new evergreen tree court to the west. Adjacent, a 1200 sf building is reconfigured for a guest or visiting artist residence and studio with a shared outdoor patio for entertaining. Photo by Peter Molick, Art by Karin Broker

Sponsored
Sunbury, OH

J.Holderby - Renovations
Franklin County's Leading General Contractors - 2X Best of Houzz!

 Infinity Canopy
With sliding glass doors that open up to the contemporary outdoor patio, this impressive outdoor space focal point features Infinity Canopy. The shaded sitting area provides a stunning center piece for the backyard. Two rows of 6' wide by 23' long Infinity Canopy featuring Phifertex Plus mesh in Metallica Platinum provide shade and style connected to the unimposing frame.
This contemporary masterpiece home located in the prestigious Pacific Palisades, CA designed by Kemal Ramezani, AIA exudes the finest quality and style. Mr. Ramezani, AIA can be reached at Kemal@Kemalramezani.com


 Arteva Homes
Beth Singer
Example of a transitional carpeted and gray floor bedroom design in Detroit with gray walls
Example of a transitional carpeted and gray floor bedroom design in Detroit with gray walls
101