
Search results for "Door canopy" in Home Design Ideas


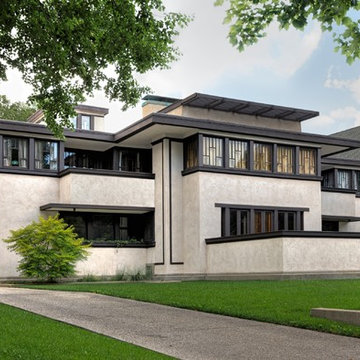
 Frank Lloyd Wright Trust
Oscar B. Balch House (Frank Lloyd Wright, 1911), Oak Park, IL
Prairie elements combine with the innovations of Wright’s later career in this transitional work.
Courtesy of Frank Lloyd Wright Trust. Photographer James Caulfield

 Pearl Remodeling
Contemporary metal patio cover in Sherman Oaks, 91401
Mid-sized trendy backyard concrete patio kitchen photo in Los Angeles with a pergola
Mid-sized trendy backyard concrete patio kitchen photo in Los Angeles with a pergola
Find the right local pro for your project

 Archer & Buchanan Architecture, Ltd.
Angle Eye Photography
Large elegant master medium tone wood floor bedroom photo in Philadelphia with blue walls, a standard fireplace and a stone fireplace
Large elegant master medium tone wood floor bedroom photo in Philadelphia with blue walls, a standard fireplace and a stone fireplace


 Beth Donner Design Group
Example of a huge trendy master dark wood floor bedroom design in New York with brown walls


Sponsored
Plain City, OH

The Creative Kitchen Company
Columbus Area Kitchen Remodeling and Refacing Professional


 Siding & Windows Group Ltd
Highland Park, IL 60035 Colonial Home with Hardie Custom Color Siding Shingle Straight Edge Shake (Front) Lap (Sides), HardieTrim Arctic White ROOF IKO Oakridge Architectural Shingles Estate Gray and installed metal roof front entry portico.


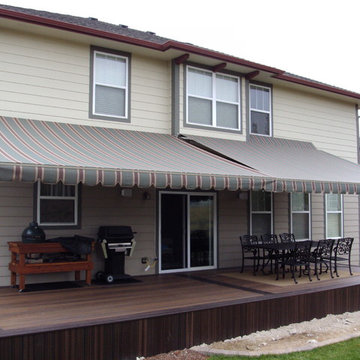

 ShadeFX
A 22’x12’ manual retractable canopy was installed on the homeowners’ wood pergola. To accommodate the sliding glass door when the canopy is retracted, extra wings were added to reduce the canopy drop.

 Curtain Couture
Large elegant master carpeted bedroom photo in Dallas with beige walls and no fireplace

Sponsored
Sunbury, OH

J.Holderby - Renovations
Franklin County's Leading General Contractors - 2X Best of Houzz!
 ShadeFX
 fabricated a 20’ x 14’ retractable canopy with Sunbrella Sapphire fabric to mount onto an existing structure. The canopy drop was reduced to prevent the retracted stack from blocking visibility out the sliding doors.





100