
Search results for "Door mural" in Home Design Ideas


 Caisson Studios

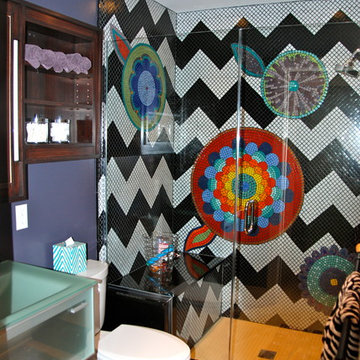
Inspiration for a mid-sized contemporary master white tile porcelain tile freestanding bathtub remodel in Los Angeles with flat-panel cabinets, white cabinets, multicolored walls, an integrated sink and concrete countertops
 H. Bero Interiors

This crisp and clean bathroom renovation boost bright white herringbone wall tile with a delicate matte black accent along the chair rail. the floors plan a leading roll with their unique pattern and the vanity adds warmth with its rich blue green color tone and is full of unique storage.
Find the right local pro for your project
 Hampton Rowe

Inspiration for a modern white tile and porcelain tile brown floor corner shower remodel in Toronto with gray walls, an undermount sink and quartzite countertops
 Allen Construction
Architect: Becker Henson Niksto
General Contractor: Allen Construction
Photographer: Jim Bartsch Photography

Freestanding bathtub - contemporary master brown tile and stone tile porcelain tile freestanding bathtub idea in Santa Barbara with flat-panel cabinets, light wood cabinets, white walls, a vessel sink, quartz countertops and a hinged shower door
Freestanding bathtub - contemporary master brown tile and stone tile porcelain tile freestanding bathtub idea in Santa Barbara with flat-panel cabinets, light wood cabinets, white walls, a vessel sink, quartz countertops and a hinged shower door


Large island style open concept medium tone wood floor family room photo in Miami with blue walls and a wall-mounted tv


 In the Deets

Fun, royal-themed girl's bedroom featuring loft bed with secret reading nook, art station, dress-up mirror, golden rug, custom purple drapes, and purple and gray walls. Photo by Exceptional Frames.
 Jon Hensley Architects
Photo credits: Hoachlander Davis Photography

Inspiration for a transitional backyard outdoor kitchen deck remodel in DC Metro with decking and no cover
Inspiration for a transitional backyard outdoor kitchen deck remodel in DC Metro with decking and no cover

 Change Your Bathroom©
The goal of this project was to upgrade the builder grade finishes and create an ergonomic space that had a contemporary feel. This bathroom transformed from a standard, builder grade bathroom to a contemporary urban oasis. This was one of my favorite projects, I know I say that about most of my projects but this one really took an amazing transformation. By removing the walls surrounding the shower and relocating the toilet it visually opened up the space. Creating a deeper shower allowed for the tub to be incorporated into the wet area. Adding a LED panel in the back of the shower gave the illusion of a depth and created a unique storage ledge. A custom vanity keeps a clean front with different storage options and linear limestone draws the eye towards the stacked stone accent wall.
Houzz Write Up: https://www.houzz.com/magazine/inside-houzz-a-chopped-up-bathroom-goes-streamlined-and-swank-stsetivw-vs~27263720
The layout of this bathroom was opened up to get rid of the hallway effect, being only 7 foot wide, this bathroom needed all the width it could muster. Using light flooring in the form of natural lime stone 12x24 tiles with a linear pattern, it really draws the eye down the length of the room which is what we needed. Then, breaking up the space a little with the stone pebble flooring in the shower, this client enjoyed his time living in Japan and wanted to incorporate some of the elements that he appreciated while living there. The dark stacked stone feature wall behind the tub is the perfect backdrop for the LED panel, giving the illusion of a window and also creates a cool storage shelf for the tub. A narrow, but tasteful, oval freestanding tub fit effortlessly in the back of the shower. With a sloped floor, ensuring no standing water either in the shower floor or behind the tub, every thought went into engineering this Atlanta bathroom to last the test of time. With now adequate space in the shower, there was space for adjacent shower heads controlled by Kohler digital valves. A hand wand was added for use and convenience of cleaning as well. On the vanity are semi-vessel sinks which give the appearance of vessel sinks, but with the added benefit of a deeper, rounded basin to avoid splashing. Wall mounted faucets add sophistication as well as less cleaning maintenance over time. The custom vanity is streamlined with drawers, doors and a pull out for a can or hamper.
A wonderful project and equally wonderful client. I really enjoyed working with this client and the creative direction of this project.
Brushed nickel shower head with digital shower valve, freestanding bathtub, curbless shower with hidden shower drain, flat pebble shower floor, shelf over tub with LED lighting, gray vanity with drawer fronts, white square ceramic sinks, wall mount faucets and lighting under vanity. Hidden Drain shower system. Atlanta Bathroom.
 Design Cube Inc.
Daniel Koepke

Alcove shower - small contemporary master beige tile and porcelain tile porcelain tile alcove shower idea in Ottawa with an integrated sink, flat-panel cabinets, white walls, gray cabinets, a one-piece toilet and quartzite countertops
Alcove shower - small contemporary master beige tile and porcelain tile porcelain tile alcove shower idea in Ottawa with an integrated sink, flat-panel cabinets, white walls, gray cabinets, a one-piece toilet and quartzite countertops

 Westwind Woodworkers Inc.
Michael's Photography -
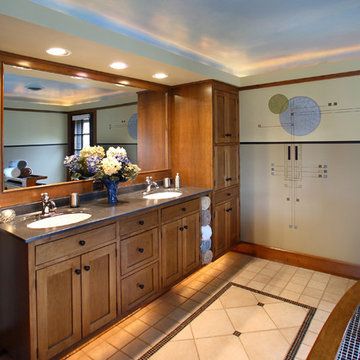
Vanity and linen cabinet by Westwind Woodworkers. The wall mural was inspired the letter head used by George Grant Elmslie.
Inspiration for a large craftsman master beige tile and mosaic tile porcelain tile drop-in bathtub remodel in Minneapolis with an integrated sink, shaker cabinets, medium tone wood cabinets, marble countertops, a two-piece toilet and beige walls
Inspiration for a large craftsman master beige tile and mosaic tile porcelain tile drop-in bathtub remodel in Minneapolis with an integrated sink, shaker cabinets, medium tone wood cabinets, marble countertops, a two-piece toilet and beige walls




 DXV
DXVMid-century was the peak of Palm Springs glamour, and the inspiration behind this room designed by Beth Dotolo and Carolina Gentry. The angular lines of the Seagram® Freestanding Soaking Tub made it a dynamic focal point for their design. Behind it lies the tropical indoor/ outdoor shower, a refreshing expression of desert modernism. Bright whites, bursts of colors and organic patterns are all set off by a few rich hits of quirky fun, setting the tone for a true sense of leisure that’s as timeless today as it was yesterday.
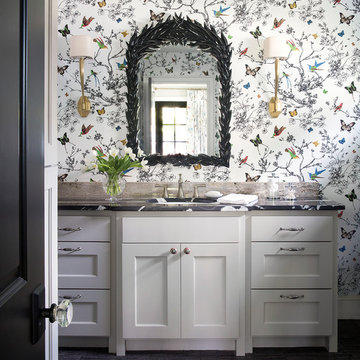
 MICHAEL MITCHELL
Inspiration for a mid-sized transitional 3/4 dark wood floor and brown floor bathroom remodel in Charleston with shaker cabinets, white cabinets, an undermount sink, multicolored walls, marble countertops and black countertops

 Aria Homes, Inc.
Jessie Preza Photography
Alcove shower - large contemporary master brown tile and stone slab gray floor alcove shower idea in Jacksonville with flat-panel cabinets, medium tone wood cabinets, an undermount tub, a wall-mount toilet, gray walls and gray countertops
Alcove shower - large contemporary master brown tile and stone slab gray floor alcove shower idea in Jacksonville with flat-panel cabinets, medium tone wood cabinets, an undermount tub, a wall-mount toilet, gray walls and gray countertops

Sponsored
Columbus, OH

Hope Restoration & General Contracting
Columbus Design-Build, Kitchen & Bath Remodeling, Historic Renovations

 Tai Ping Carpets
Designed by Ramy Fischler, featuring custom Tai Ping rugs
Example of a large eclectic enclosed medium tone wood floor living room design in Paris with multicolored walls, a standard fireplace, a stone fireplace and a tv stand
Example of a large eclectic enclosed medium tone wood floor living room design in Paris with multicolored walls, a standard fireplace, a stone fireplace and a tv stand
 Kattenburg Architects

 On the top floor Anna and Brian each have large offices separated by a Jack and Jill bath and walk in closets. The outdoor balcony on the second floor provides a sitting area with a great valley view and a quatrefoil opening at the end that targets the lush California greenery. Matching barbed quatrefoil windows are also to be found in the kitchen and master wardrobe area. Ceramic murals and pieces of Brian and Anna’s art collection are encountered at key points around the perimeter of the house and also within the house. The roof is a classic clay tile roof with half round copper gutters and round downspouts. The rounded entry turret has deeply inset windows reminiscent of early adobe construction. Chosen by the owners, a boutique in Santa Barbara carefully crafted the black wrought iron lanterns used throughout the house.
Indivar Sivanathan

36