
Search results for "Door mural" in Home Design Ideas
 Kari Architect

Tiled cooktop & wood trimmed plaster hood with built-in condiment and spice cabinet behind hand-painted wood doors.
Tiffany Evits
Inspiration for a southwestern kitchen remodel in Santa Barbara with tile countertops and green backsplash
Inspiration for a southwestern kitchen remodel in Santa Barbara with tile countertops and green backsplash
 Chris Long Custom Works


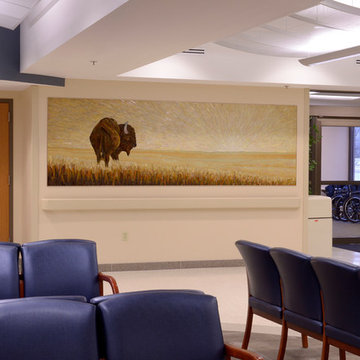
This mosaic measures 32" x 132" and is installed in the lobby of the new medical center on the Ellsworth Air Force Base in South Dakota.
Original painting by Gary Hartenhoff: http://garyhartenhoff.com/

Find the right local pro for your project
 Jackson Design & Remodeling
Jackson Design and Remodeling
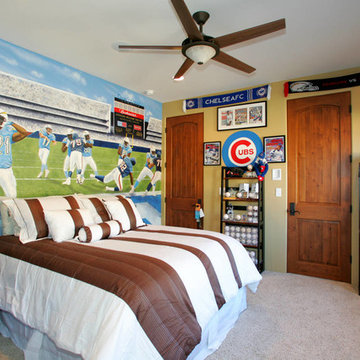
Kids' bedroom - bedroom and mid-sized traditional boy carpeted kids' bedroom idea in San Diego with multicolored walls
Kids' bedroom - bedroom and mid-sized traditional boy carpeted kids' bedroom idea in San Diego with multicolored walls
 27 Diamonds Interior Design
Design by 27 Diamonds Interior Design
www.27diamonds.com

Kids' bedroom - bedroom and mid-sized contemporary boy carpeted and gray floor kids' bedroom idea in Orange County with gray walls
Kids' bedroom - bedroom and mid-sized contemporary boy carpeted and gray floor kids' bedroom idea in Orange County with gray walls
 J&J Carpet One Floor & Home

Designer Brittany Hutt received a new office, which she had the pleasure of personally designing herself! Brittany’s objective was to make her office functional and have it reflect her personal taste and style.
Brittany specified Norcraft Cabinetry’s Gerrit door style in the Divinity White Finish to make the small sized space feel bigger and brighter, but was sure to keep storage and practicality in mind. The wall-to-wall cabinets feature two large file drawers, a trash pullout, a cabinet with easy access to a printer, and of course plenty of storage for design books and other papers.
To make the brass hardware feel more cohesive throughout the space, the Dakota style Sconces in a Warm Brass Finish from Savoy House were added above the cabinetry. The sconces provide more light and are the perfect farmhouse accent with a modern touch.


Sponsored
Columbus, OH

Snider & Metcalf Interior Design, LTD
Leading Interior Designers in Columbus, Ohio & Ponte Vedra, Florida

 Andrew Mikhael Architect
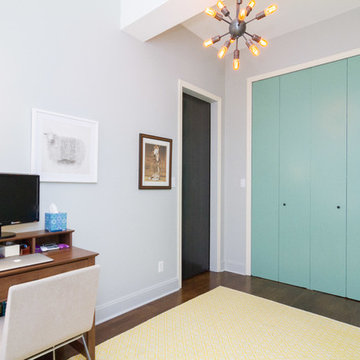
Blueg-green closets in the office. Photo by Andreas Serna
Home office - small contemporary freestanding desk dark wood floor and brown floor home office idea in New York with gray walls and no fireplace
Home office - small contemporary freestanding desk dark wood floor and brown floor home office idea in New York with gray walls and no fireplace

 Designed By RL
Blue Gator Photography
Kitchen - transitional kitchen idea in San Francisco with an undermount sink, beaded inset cabinets, white cabinets, white backsplash, subway tile backsplash, stainless steel appliances and an island
Kitchen - transitional kitchen idea in San Francisco with an undermount sink, beaded inset cabinets, white cabinets, white backsplash, subway tile backsplash, stainless steel appliances and an island
 Summer Thornton Design, Inc
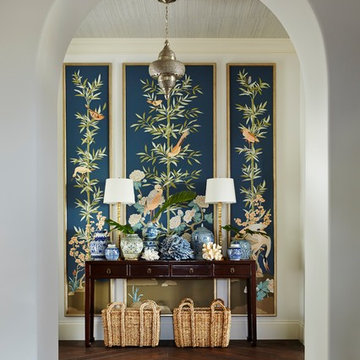
Foyer in a Naples FL home featuring chinese ginger jar pottery, coral, and painted floral and bird panels. Project featured in House Beautiful & Florida Design.
Interior Design & Styling by Summer Thornton.
Images by Brantley Photography.
Brantley Photography
![Wellesley, MA home [Dining Room]](https://st.hzcdn.com/fimgs/d241ff6509bae3bd_1451-w360-h360-b0-p0--.jpg)
 Stanton Schwartz Design Group
Cole & Son Wallpaper, Jonathan Adler Dining Table, Anthropologie Chairs, Kelly Wearstler Light Fixture
Example of a mid-sized transitional brown floor and dark wood floor enclosed dining room design in Boston with gray walls and no fireplace
Example of a mid-sized transitional brown floor and dark wood floor enclosed dining room design in Boston with gray walls and no fireplace
 Helena Mor - Interior Designer & Decorator
Gidon Lewin

Kitchen - eclectic l-shaped multicolored floor kitchen idea in Tel Aviv with an integrated sink, flat-panel cabinets, purple cabinets, white backsplash, colored appliances and white countertops
Kitchen - eclectic l-shaped multicolored floor kitchen idea in Tel Aviv with an integrated sink, flat-panel cabinets, purple cabinets, white backsplash, colored appliances and white countertops



 Christopher's Home Furnishings of Nantucket, Inc.
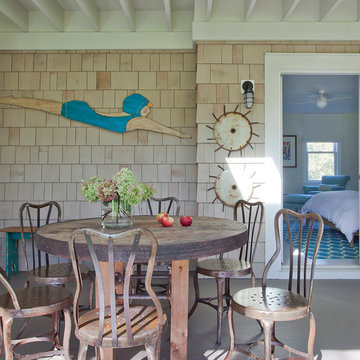

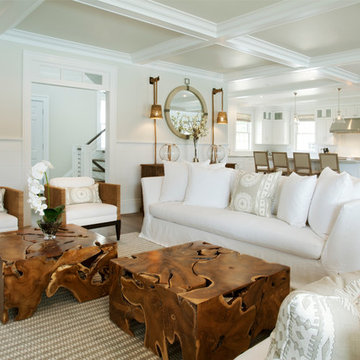
Inspiration for a coastal formal and open concept living room remodel in Boston with beige walls
 Annie O'Carroll Interior Design

Example of a large southwest formal and open concept light wood floor living room design in Albuquerque with beige walls, no fireplace and no tv


Sponsored
Delaware, OH


Buckeye Basements, Inc.
Central Ohio's Basement Finishing ExpertsBest Of Houzz '13-'21
 Wayne Meyer Works
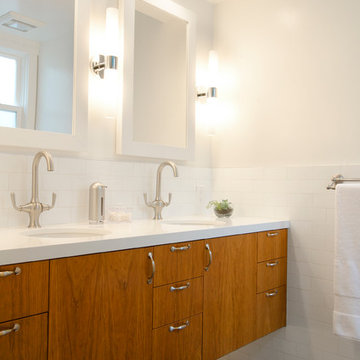
Bathroom gut and remodel with custom vanity, paint color scheme for rest of the house.
photos: Rena B Meyer
Example of a trendy white tile and subway tile bathroom design in San Francisco with an undermount sink, flat-panel cabinets, medium tone wood cabinets and white walls
Example of a trendy white tile and subway tile bathroom design in San Francisco with an undermount sink, flat-panel cabinets, medium tone wood cabinets and white walls
 Chris Long Custom Works
This mosaic measures 32" x 132" and is installed in the lobby of the new medical center on the Ellsworth Air Force Base in South Dakota.
Original painting by Gary Hartenhoff: http://garyhartenhoff.com/
 Chris Long Custom Works
This mosaic measures 32" x 132" and is installed in the lobby of the new medical center on the Ellsworth Air Force Base in South Dakota.
Original painting by Gary Hartenhoff: http://garyhartenhoff.com/
40