
Search results for "Door mural" in Home Design Ideas
 Creative Floors

A beautiful combination of the traditional barn look with a contemporary twist through the use of reclaimed wood to set an astonishing contrast in any room.
Photography by Melissa Ann Barrett

 Finial Design
Tim Murphy Photography

Inspiration for a huge timeless master beige tile mosaic tile floor corner shower remodel in Denver with recessed-panel cabinets and medium tone wood cabinets
Inspiration for a huge timeless master beige tile mosaic tile floor corner shower remodel in Denver with recessed-panel cabinets and medium tone wood cabinets
Find the right local pro for your project
 About Space Studios
Photo Credit: Nicole Leone

Family room - transitional open concept dark wood floor and brown floor family room idea in Los Angeles with a wall-mounted tv, green walls, a tile fireplace and a two-sided fireplace
Family room - transitional open concept dark wood floor and brown floor family room idea in Los Angeles with a wall-mounted tv, green walls, a tile fireplace and a two-sided fireplace
 Reagan Jobe Photography
Reagan Jobe Photography
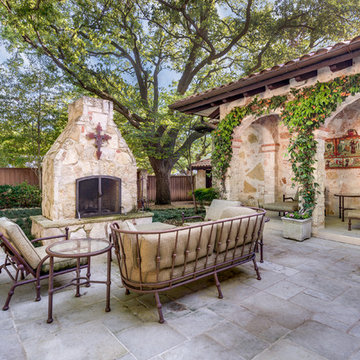
Tuscan patio photo in Dallas with no cover and a fireplace
Tuscan patio photo in Dallas with no cover and a fireplace
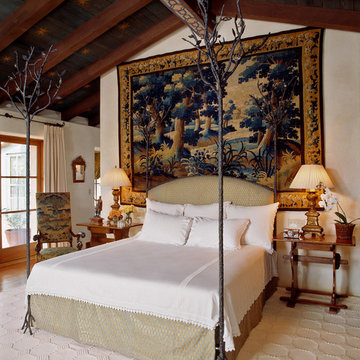

 Sims Luxury Builders
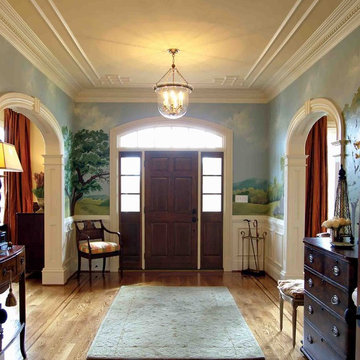
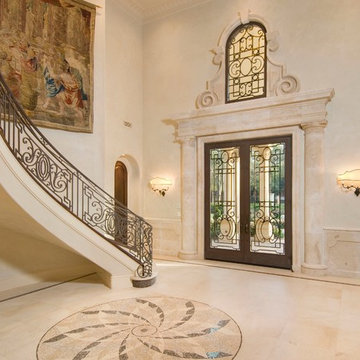
Foyer - mediterranean beige floor foyer idea in Houston with beige walls and a dark wood front door


 GIL WALSH INTERIORS

Inspiration for a huge timeless marble floor and multicolored floor foyer remodel in Miami with multicolored walls and a glass front door

 Westbrook Interiors
Example of a cottage dark wood floor and brown floor bathroom design in Atlanta with gray walls and a pedestal sink
 User

UserElevator hall interior design featuring underwater murals on elevator doors and 3D painted blocks
Beach style hallway photo in Miami
Beach style hallway photo in Miami
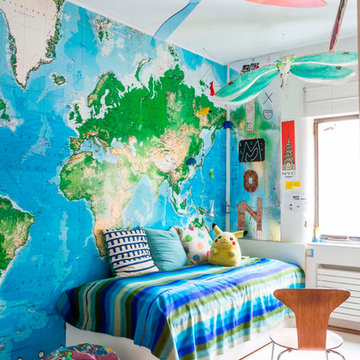
Example of a bedroom and mid-sized eclectic gender-neutral medium tone wood floor kids' bedroom design with multicolored walls
 About Murals
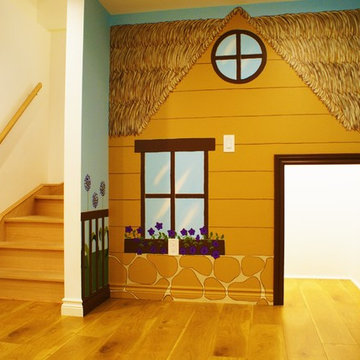

Coming up with dimensions that looked "right" to the naked eye was difficult with the miniature door (leading to a nook under the stairs) and the lower ceiling. I couldn't paint a peaked roof on the cottage, but I was able to figure out a way to make the playhouse mural work within the space I had.

 ONYX + ALABASTER
A serene soaking tub anchors the bathroom, positioned beneath expansive windows to capture natural light and views beyond. Soft, neutral finishes and clean-lined cabinetry create a spa-like retreat that feels both timeless and restorative.


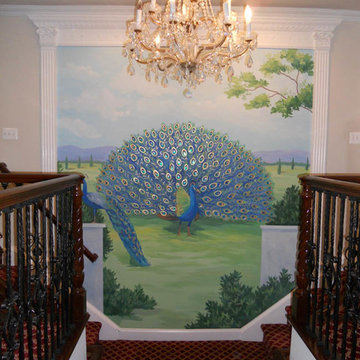
 Murals By Amy
Example of a large eclectic carpeted u-shaped staircase design in DC Metro with carpeted risers
 About Murals
The wall mural was designed to match the rest of the playroom, including pulling out some of the brown and yellow colours from the rug and the hardwood floor. It's the perfect fit for pint-sized people!

 Sarkela Corporation

Example of a large classic l-shaped porcelain tile eat-in kitchen design in Miami with a farmhouse sink, raised-panel cabinets, dark wood cabinets, stainless steel appliances, an island, granite countertops and multicolored backsplash

Sponsored
Sunbury, OH

J.Holderby - Renovations
Franklin County's Leading General Contractors - 2X Best of Houzz!
 Claus F. Rademacher Architects
Nikolas Koenig Photography llc

Example of a trendy master multicolored tile and mosaic tile mosaic tile floor alcove shower design in New York with flat-panel cabinets, white cabinets and white walls
Example of a trendy master multicolored tile and mosaic tile mosaic tile floor alcove shower design in New York with flat-panel cabinets, white cabinets and white walls

 Cummings Architecture + Interiors
When Cummings Architects first met with the owners of this understated country farmhouse, the building’s layout and design was an incoherent jumble. The original bones of the building were almost unrecognizable. All of the original windows, doors, flooring, and trims – even the country kitchen – had been removed. Mathew and his team began a thorough design discovery process to find the design solution that would enable them to breathe life back into the old farmhouse in a way that acknowledged the building’s venerable history while also providing for a modern living by a growing family.
The redesign included the addition of a new eat-in kitchen, bedrooms, bathrooms, wrap around porch, and stone fireplaces. To begin the transforming restoration, the team designed a generous, twenty-four square foot kitchen addition with custom, farmers-style cabinetry and timber framing. The team walked the homeowners through each detail the cabinetry layout, materials, and finishes. Salvaged materials were used and authentic craftsmanship lent a sense of place and history to the fabric of the space.
The new master suite included a cathedral ceiling showcasing beautifully worn salvaged timbers. The team continued with the farm theme, using sliding barn doors to separate the custom-designed master bath and closet. The new second-floor hallway features a bold, red floor while new transoms in each bedroom let in plenty of light. A summer stair, detailed and crafted with authentic details, was added for additional access and charm.
Finally, a welcoming farmer’s porch wraps around the side entry, connecting to the rear yard via a gracefully engineered grade. This large outdoor space provides seating for large groups of people to visit and dine next to the beautiful outdoor landscape and the new exterior stone fireplace.
Though it had temporarily lost its identity, with the help of the team at Cummings Architects, this lovely farmhouse has regained not only its former charm but also a new life through beautifully integrated modern features designed for today’s family.
Photo by Eric Roth
 Titan Homes
Fun teenage bedroom located in the attic. The bedroom has one wall consisting of two twin mattresses end to end creating a "couch like" seating area. The other side has twin dressers and a TV. The bedroom has a large deck off one side. There is also a large walk in closet, bathroom and sitting area.
48