
Search results for "Door mural" in Home Design Ideas

 Organized Living
Organized Living Activity Organizers attached to slot wall. Design also includes a freedomRail GOBox with drawers. This activity organizer design was created by The Amandas. Find a dealer near you at http://organizedliving.com/home/where-to-buy.
 Ro | Rockett Design
Ro | Rockett Design

Inspiration for a contemporary light wood floor and beige floor open concept kitchen remodel with an undermount sink, flat-panel cabinets, white cabinets, stainless steel appliances, an island and gray countertops
Inspiration for a contemporary light wood floor and beige floor open concept kitchen remodel with an undermount sink, flat-panel cabinets, white cabinets, stainless steel appliances, an island and gray countertops
 H O M E + atelier Michael Ranson

A custom wine closet. This space was originally a clothes closet. We framed in the opening to allow for a custom arch doorway and wine storage on each side.
Decorative painting by Irma Shaw Designs.
Find the right local pro for your project

 Caroline Sharpnack
Photo: Caroline Sharpnack © 2019 Houzz
Eat-in kitchen - eclectic l-shaped dark wood floor eat-in kitchen idea in Nashville with a farmhouse sink, recessed-panel cabinets, white cabinets, wood countertops, white backsplash and stainless steel appliances
Eat-in kitchen - eclectic l-shaped dark wood floor eat-in kitchen idea in Nashville with a farmhouse sink, recessed-panel cabinets, white cabinets, wood countertops, white backsplash and stainless steel appliances
 STEPHANIE BRADSHAW
Jennifer Hughes Photography
Photoshoot Styling by Charlotte Safavi
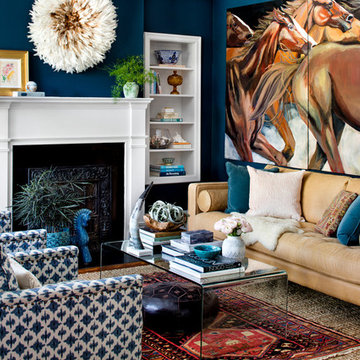
Transitional living room photo in Baltimore with blue walls and a standard fireplace
Transitional living room photo in Baltimore with blue walls and a standard fireplace

 Benoah Renovations Inc
Our remodeling crew created a one-of-a-kind arbor to diffuse the sun’s rays. Romanesque columns grace the arched entry while a fan attached to an arbor beam blows a cool breeze. We added exterior speakers, self-watering foliage and a hand-painted wall mural for ambiance, which is also seen from the interior sitting area. What used to be a back door is now the perfect setting for wine and bruschetta.



 CityDesign
Example of a large minimalist master gray tile, white tile and stone slab porcelain tile and white floor freestanding bathtub design with gray walls, wood countertops, a hinged shower door, brown countertops and an integrated sink
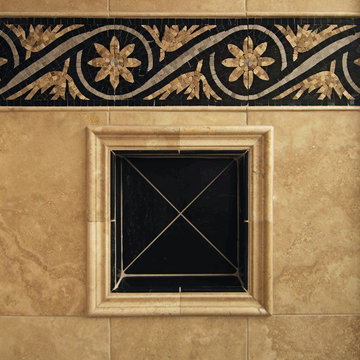
 Best Home Renovations
James Jordan Photography
Example of a large tuscan master brown tile and stone tile travertine floor drop-in bathtub design in Chicago with an undermount sink, recessed-panel cabinets, dark wood cabinets, granite countertops, a two-piece toilet and beige walls
Example of a large tuscan master brown tile and stone tile travertine floor drop-in bathtub design in Chicago with an undermount sink, recessed-panel cabinets, dark wood cabinets, granite countertops, a two-piece toilet and beige walls
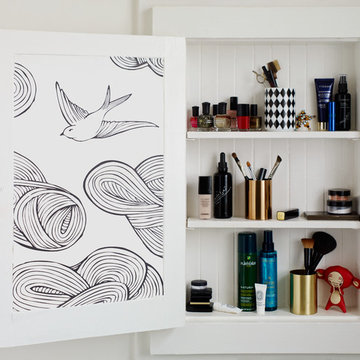

 Rochelle Cote Interior Design
Adrian Shellard Photography

Inspiration for a bedroom and large industrial boy carpeted and gray floor kids' bedroom remodel in Calgary with multicolored walls
Inspiration for a bedroom and large industrial boy carpeted and gray floor kids' bedroom remodel in Calgary with multicolored walls
 Murals By Amy

Staircase - large eclectic carpeted u-shaped staircase idea in DC Metro with carpeted risers
 Petragnani Brothers Tile & Marble Inc.
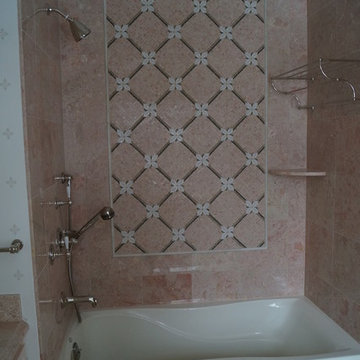
Alcove bathtub - small traditional alcove bathtub idea in Philadelphia with recessed-panel cabinets, white cabinets and an undermount sink

Sponsored
Columbus, OH
Free consultation for landscape design!

Peabody Landscape Group
Franklin County's Reliable Landscape Design & Contracting
 Sol Haus Design

Custom cabinet detail of wardrobe door with mural design of sycamore leaves. Photo: Keri Oberly
Example of a small trendy gender-neutral medium tone wood floor home design design in Los Angeles with flat-panel cabinets and light wood cabinets
Example of a small trendy gender-neutral medium tone wood floor home design design in Los Angeles with flat-panel cabinets and light wood cabinets
 Lewin Wertheimer
Douglas Hill

Example of a large farmhouse formal and open concept light wood floor great room design in Los Angeles with white walls and no tv
Example of a large farmhouse formal and open concept light wood floor great room design in Los Angeles with white walls and no tv
 Pantuso Architecture

Open concept kitchen - mid-sized craftsman l-shaped travertine floor open concept kitchen idea in Cleveland with shaker cabinets, medium tone wood cabinets, ceramic backsplash, stainless steel appliances and an island


 Schanstra Design Group

Tasked to update the "playroom bath", this space was made to look like part of the medieval castle theme that is just outside the door - complete with murals of knights and princesses and the homeowners' childrens' portraits incorporated in the scene. With rustic finishes, warm tones, and a "cavelike" effect in the shower, the goal was achieved.
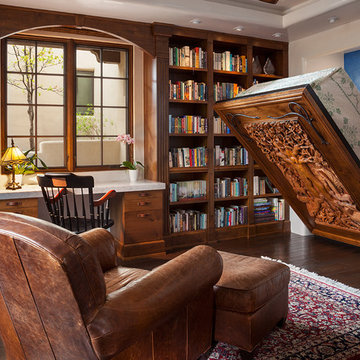
 Annie O'Carroll Interior Design
Example of a mid-sized classic built-in desk dark wood floor study room design in Albuquerque with white walls and no fireplace

 HAUS | Architecture For Modern Lifestyles
Living space with curved clear cedar ceilings, built-in media and storage walls, custom artwork and custom furniture - Interior Architecture: HAUS | Architecture + LEVEL Interiors - Photography: Ryan Kurtz
50