
Search results for "Door mural" in Home Design Ideas
 Titan Homes
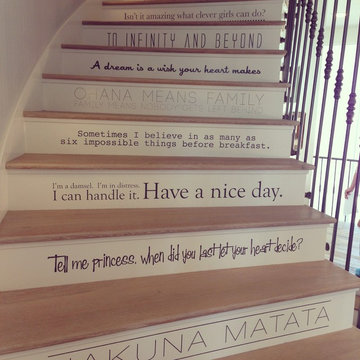
Fun teenage bedroom located in the attic. The bedroom has one wall consisting of two twin mattresses end to end creating a "couch like" seating area. The other side has twin dressers and a TV. The bedroom has a large deck off one side. There is also a large walk in closet, bathroom and sitting area.
 Kaminski Construction Management
Eric Roth
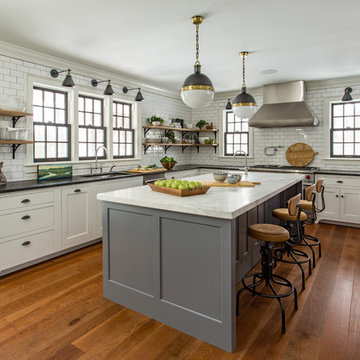
Inspiration for a farmhouse home design remodel in Cleveland
Inspiration for a farmhouse home design remodel in Cleveland
 Riverside Custom Homes
Photo credit: Laurey W. Glenn/Southern Living

Beach style medium tone wood floor enclosed kitchen photo in Jacksonville with shaker cabinets, gray cabinets, multicolored backsplash, an island and white countertops
Beach style medium tone wood floor enclosed kitchen photo in Jacksonville with shaker cabinets, gray cabinets, multicolored backsplash, an island and white countertops
Find the right local pro for your project

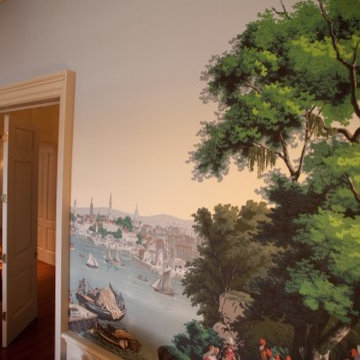


 Petragnani Brothers Tile & Marble Inc.
Small elegant alcove bathtub photo in Philadelphia with recessed-panel cabinets, white cabinets and an undermount sink
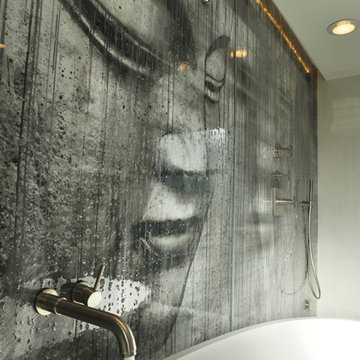
 Caisson Studios
Example of a mid-sized trendy master white tile porcelain tile freestanding bathtub design in Los Angeles with flat-panel cabinets, white cabinets, multicolored walls, an integrated sink and concrete countertops



 Kimball Starr Interior Design
Inspiration for a small contemporary master gray tile and glass tile porcelain tile and beige floor alcove bathtub remodel in San Francisco with a hinged shower door
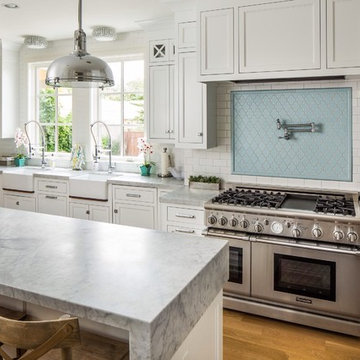
 Benjamin Blackwelder Cabinetry
Pull out drawers gives plenty of organized storage for this galley kitchen.
Kitchen - transitional u-shaped kitchen idea in Salt Lake City with a farmhouse sink, shaker cabinets, white cabinets, blue backsplash, subway tile backsplash and stainless steel appliances
Kitchen - transitional u-shaped kitchen idea in Salt Lake City with a farmhouse sink, shaker cabinets, white cabinets, blue backsplash, subway tile backsplash and stainless steel appliances

 TKS Design Group
Free ebook, Creating the Ideal Kitchen. DOWNLOAD NOW
One of my favorite things to work on is older homes with a bit of history because I find it an interesting challenge to marry the historical architectural features of a home with modern design elements that work well for my client’s current lifestyle.
This home was particularly fun because it was the second kitchen we had done for this family and was quite a departure from the style of the first kitchen.
The before shot of the kitchen shows a view from the family room. See the dropped ceiling? We were curious, was this just part of the design or was the dropped ceiling there to hide mechanicals? Well we soon found out that it was mostly decorative (yay!), and with the exception of a little bit of work to some plumbing from an upstairs bathroom and rerouting of the ventilation system within the original floor joists, we were in the clear, phew! The shot of the completed kitchen from roughly the same vantage point shows how much taller the ceilings are. It makes a huge difference in the feel of the space. Dark and gloomy turned fresh and light!
Another serious consideration was what do we do with the skinny transom window above the refrigerator. After much back and forth, we decided to eliminate it and do some open shelving instead. This ended up being one of the nicest areas in the room. I am calling it the “fun zone” because it houses all the barware, wine cubbies and a bar fridge — the perfect little buffet spot for entertaining. It is flanked on either side by pull out pantries that I’m sure will get a ton of use. Since the neighboring room has literally three walls of almost full height windows, the kitchen gets plenty of light.
The gold shelving brackets, large pendant fixtures over the island and the tile mural behind the range all pay subtle homage to the home’s prairie style architecture and bring a bit of sparkle to the room.
Even though the room is quite large, the work triangle is very tight with the large Subzero fridge, sink and range all nearby for easy maneuvering during meal prep. There is seating for four at the island, and work aisles are generous.
Designed by: Susan Klimala, CKD, CBD
Photography by: LOMA Studios
For more information on kitchen and bath design ideas go to: www.kitchenstudio-ge.com

Small elegant l-shaped ceramic tile utility room photo in Milwaukee with an undermount sink, recessed-panel cabinets, white cabinets, granite countertops, beige walls and a side-by-side washer/dryer
 Eileen Gordon Design

An imposing heritage oak and fountain frame a strong central axis leading from the motor court to the front door, through a grand stair hall into the public spaces of this Italianate home designed for entertaining, out to the gardens and finally terminating at the pool and semi-circular columned cabana. Gracious terraces and formal interiors characterize this stately home.
 Kim Grant Design Inc
Kim Grant, Architect;
Elizabeth Barkett, Interior Designer - Ross Thiele & Sons Ltd.;
Gail Owens, Photographer

Example of a beach style ceramic tile dedicated laundry room design in San Diego with a farmhouse sink, white cabinets, green walls, a side-by-side washer/dryer and beaded inset cabinets
Example of a beach style ceramic tile dedicated laundry room design in San Diego with a farmhouse sink, white cabinets, green walls, a side-by-side washer/dryer and beaded inset cabinets


 DLH Inc

Eat-in kitchen - traditional dark wood floor eat-in kitchen idea in Seattle with shaker cabinets, white cabinets, white backsplash, colored appliances and an island
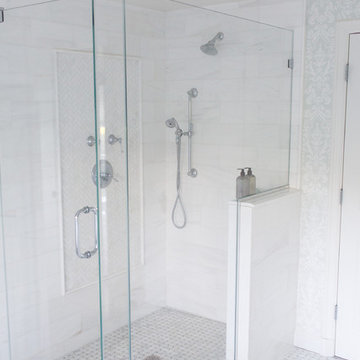

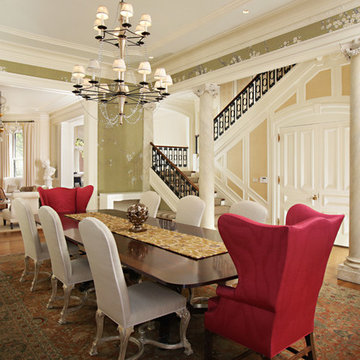
Enclosed dining room - mid-sized traditional dark wood floor enclosed dining room idea in Boston with multicolored walls
 WUNDERGROUND architecture + design
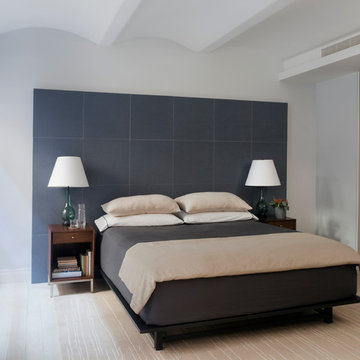
Trendy light wood floor bedroom photo in New York with white walls and no fireplace

Sponsored
Columbus, OH
Free consultation for landscape design!

Peabody Landscape Group
Franklin County's Reliable Landscape Design & Contracting
 Lori Loomis Interiors

Foyer - traditional medium tone wood floor foyer idea in Richmond with a glass front door

 Pine Street Carpenters & The Kitchen Studio
Master bathroom photo in Philadelphia with an undermount sink and a floating vanity

 U.S. Frameless Glass Shower Door
 http://www.usframelessglassshowerdoor.com/
Example of a mid-sized classic master beige tile and stone tile ceramic tile alcove shower design in Newark with a one-piece toilet and beige walls
Example of a mid-sized classic master beige tile and stone tile ceramic tile alcove shower design in Newark with a one-piece toilet and beige walls
49