
Search results for "Door mural" in Home Design Ideas


 Plum Interiors
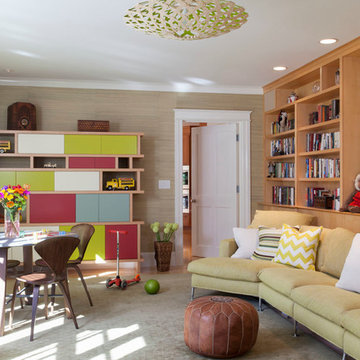
Mid-sized trendy gender-neutral light wood floor playroom photo in Miami with beige walls
 Luis Sanchez Fine Art

Hand-painted Koi Fish bathroom in home in Long Beach, CA. This beautiful bathrooms looks like it has wallpaper, but painted in Nova Color paints to not fade, crack, or be damaged. Sealed with graffiti coating since it is a bathroom to protect the paint. Custom designed for clients
Find the right local pro for your project

 Haven Design and Construction
The vaulted ceiling and clerestory windows in this mid century modern master suite provide a striking architectural backdrop for the newly remodeled space. A mid century mirror and light fixture enhance the design. The team designed a custom built in closet with sliding bamboo doors. The smaller closet was enlarged from 6' wide to 9' wide by taking a portion of the closet space from an adjoining bedroom.
 Cathie Hong Interiors

This project was executed remotely in close collaboration with the client. The primary bedroom actually had an unusual dilemma in that it had too many windows, making furniture placement awkward and difficult. We converted one wall of windows into a full corner-to-corner drapery wall, creating a beautiful and soft backdrop for their bed. We also designed a little boy’s nursery to welcome their first baby boy.
 Vision Interiors
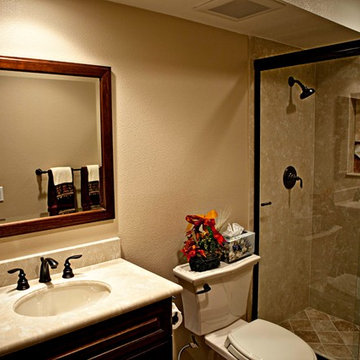
This guest bath has a few special touches. My client wanted it to have a some sentimental value without looking too personalized. On the tile mural on the back wall the wine bottle has the year this couple was married, and the napkin has a N for their last name.
 HB Design
Ema Peters

Example of a trendy enclosed light wood floor and beige floor home theater design in Vancouver with brown walls and a wall-mounted tv
Example of a trendy enclosed light wood floor and beige floor home theater design in Vancouver with brown walls and a wall-mounted tv


 Oasis Architecture & Design

Inspiration for a mid-sized contemporary enclosed brown floor and dark wood floor home theater remodel in San Diego with a projector screen and white walls
 Fradkin Fine Construction, Inc.
Jim Houston
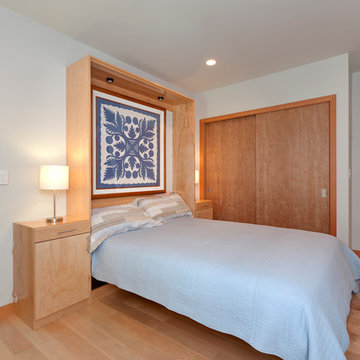
Inspiration for a contemporary master bedroom remodel in Seattle
Inspiration for a contemporary master bedroom remodel in Seattle
 Art by Terry
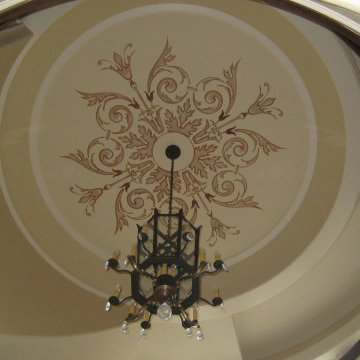
Grand foyer ceiling mural. Hand-painted design 7 1/2' across for grand foyer.
Example of a huge tuscan marble floor and beige floor foyer design in Portland with yellow walls and a dark wood front door
Example of a huge tuscan marble floor and beige floor foyer design in Portland with yellow walls and a dark wood front door

 Jordan Iverson Signature Homes
KuDa Photography - Darius Kuzmickas

Inspiration for a mid-sized modern master light wood floor bedroom remodel with gray walls
Inspiration for a mid-sized modern master light wood floor bedroom remodel with gray walls

 CONTENT Architecture
This project encompasses the renovation of two aging metal warehouses located on an acre just North of the 610 loop. The larger warehouse, previously an auto body shop, measures 6000 square feet and will contain a residence, art studio, and garage. A light well puncturing the middle of the main residence brightens the core of the deep building. The over-sized roof opening washes light down three masonry walls that define the light well and divide the public and private realms of the residence. The interior of the light well is conceived as a serene place of reflection while providing ample natural light into the Master Bedroom. Large windows infill the previous garage door openings and are shaded by a generous steel canopy as well as a new evergreen tree court to the west. Adjacent, a 1200 sf building is reconfigured for a guest or visiting artist residence and studio with a shared outdoor patio for entertaining. Photo by Peter Molick, Art by Karin Broker

Sponsored
Sunbury, OH

J.Holderby - Renovations
Franklin County's Leading General Contractors - 2X Best of Houzz!
 RVP Photography
Ross Van Pelt - RVP Photography
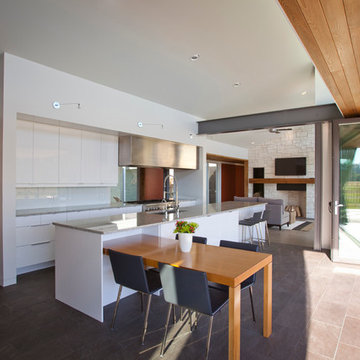
Minimalist galley open concept kitchen photo in Cincinnati with an undermount sink, flat-panel cabinets, white cabinets and white backsplash
Minimalist galley open concept kitchen photo in Cincinnati with an undermount sink, flat-panel cabinets, white cabinets and white backsplash

 Isla Homes
SeaThru is a new, waterfront, modern home. SeaThru was inspired by the mid-century modern homes from our area, known as the Sarasota School of Architecture.
This homes designed to offer more than the standard, ubiquitous rear-yard waterfront outdoor space. A central courtyard offer the residents a respite from the heat that accompanies west sun, and creates a gorgeous intermediate view fro guest staying in the semi-attached guest suite, who can actually SEE THROUGH the main living space and enjoy the bay views.
Noble materials such as stone cladding, oak floors, composite wood louver screens and generous amounts of glass lend to a relaxed, warm-contemporary feeling not typically common to these types of homes.
Photos by Ryan Gamma Photography

 User
UserAlise O'Brien Photography
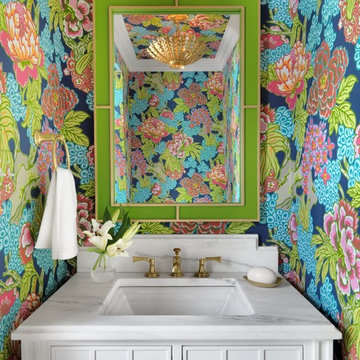
Example of a classic powder room design in St Louis with furniture-like cabinets, white cabinets, multicolored walls, an undermount sink, marble countertops and white countertops
Example of a classic powder room design in St Louis with furniture-like cabinets, white cabinets, multicolored walls, an undermount sink, marble countertops and white countertops

Sponsored
Sunbury, OH
J.Holderby - Renovations
Franklin County's Leading General Contractors - 2X Best of Houzz!
 Art Turquoise LLC

Mid-sized tuscan 3/4 ceramic tile and beige floor sliding shower door photo in Miami with a two-piece toilet and yellow walls
 DreamMaker Bath & Kitchen

Designed by DreamMaker Bath & Kitchen Ann Arbor designer Kami Michels
Built by DreamMaker Bath & Kitchen Carpenter Gerry Davids
Photographed by Angela Brown Photography LLC
 Denise Stringer Interior Design
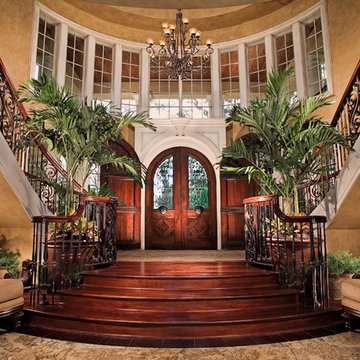
Large tuscan foyer photo in Atlanta with beige walls and a medium wood front door
44