
Search results for "Door mural" in Home Design Ideas
 Bella Bnb Design Company

Custom Mural Wall on Mid Century Modern Home
Trevor Ward
Inspiration for a mid-sized eclectic green one-story stucco flat roof remodel in Orlando
Inspiration for a mid-sized eclectic green one-story stucco flat roof remodel in Orlando

 RZ Interiors
Ryan Fung Photography
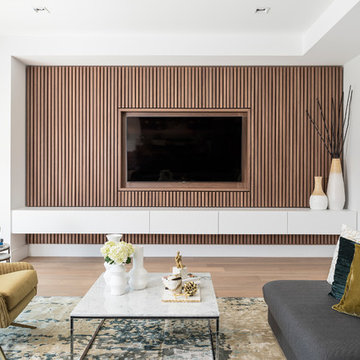

Trendy formal and enclosed medium tone wood floor and beige floor living room photo in Toronto with white walls and a wall-mounted tv
Trendy formal and enclosed medium tone wood floor and beige floor living room photo in Toronto with white walls and a wall-mounted tv
Find the right local pro for your project
 Oliver Simon Design Inc.
Tracey Ayton Photography
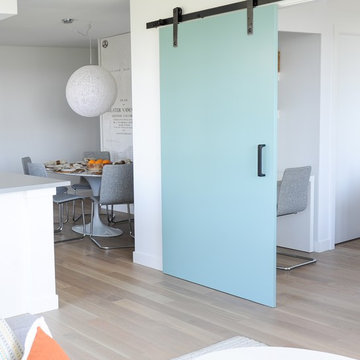
Dining room - scandinavian dining room idea in Vancouver
Dining room - scandinavian dining room idea in Vancouver

 Olamar Interiors
A perfect playroom space for two young girls to grow into. The space contains a custom made playhouse, complete with hidden trap door, custom built in benches with plenty of toy storage and bench cushions for reading, lounging or play pretend. In order to mimic an outdoor space, we added an indoor swing. The side of the playhouse has a small soft area with green carpeting to mimic grass, and a small picket fence. The tree wall stickers add to the theme. A huge highlight to the space is the custom designed, custom built craft table with plenty of storage for all kinds of craft supplies. The rustic laminate wood flooring adds to the cottage theme.
Bob Narod Photography


 Seaside Builders Of Delray Beach, Florida
Inspiration for a large contemporary master medium tone wood floor and brown floor bedroom remodel in Miami with white walls and no fireplace

Sponsored
Columbus, OH

Hope Restoration & General Contracting
Columbus Design-Build, Kitchen & Bath Remodeling, Historic Renovations

 Interiors by Maite Granda
This room was fun to design. With birds that visit the room with only leaving the door open and inspired us to create a concept with birdcages, trees, whites, pink and baby furniture, a reading corner inside her little house and mirror windows that bring nature inside
Rolando Diaz & Bluemoon Filmworks
 Urbanology Designs
J.Turnbough Photography
Living room - large coastal open concept dark wood floor and brown floor living room idea in Dallas with white walls, a standard fireplace, a concealed tv and a wood fireplace surround
Living room - large coastal open concept dark wood floor and brown floor living room idea in Dallas with white walls, a standard fireplace, a concealed tv and a wood fireplace surround
 GMF+ASSOCIATES architects

The wall paper mural in this photo covers the door to the master bedroom. The mural is on the door is flush with the wall. There is no casing around the door and no door knob or hinges visible. The result is a hidden door access to the master closet. Exercise equipment and workout space is ready to be set up outside the closet, open to the Master Bedroom and a Master Bath behind the photographer of this shot.
 User
UserCaroline Merrill

Mid-sized elegant gender-neutral carpeted playroom photo in Salt Lake City with multicolored walls
Mid-sized elegant gender-neutral carpeted playroom photo in Salt Lake City with multicolored walls
 Simona Ungurean Homestyling
Ede Tordai Photography

Bedroom elegant girl dark wood floor and brown floor kids' bedroom photo with blue walls
Bedroom elegant girl dark wood floor and brown floor kids' bedroom photo with blue walls

 fo design
cynthia van elk
Example of a mid-sized beach style master bedroom design in New York with multicolored walls
Example of a mid-sized beach style master bedroom design in New York with multicolored walls

Sponsored
Sunbury, OH

J.Holderby - Renovations
Franklin County's Leading General Contractors - 2X Best of Houzz!
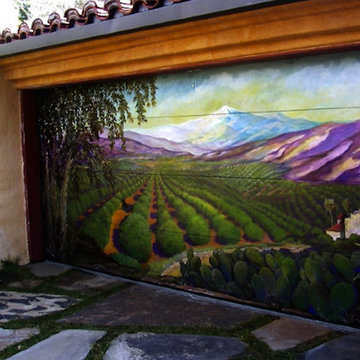


 Thinkterior LLC
THEME The main theme for this room
is an active, physical and personalized
experience for a growing boy. This was
achieved with the use of bold colors,
creative inclusion of personal favorites
and the use of industrial materials.
FOCUS The main focus of the room is
the 12 foot long x 4 foot high elevated
bed. The bed is the focal point of the
room and leaves ample space for
activity within the room beneath. A
secondary focus of the room is the
desk, positioned in a private corner of
the room outfitted with custom lighting
and suspended desktop designed to
support growing technical needs and
school assignments.
STORAGE A large floor armoire was
built at the far die of the room between
the bed and wall.. The armoire was
built with 8 separate storage units that
are approximately 12”x24” by 8” deep.
These enclosed storage spaces are
convenient for anything a growing boy
may need to put away and convenient
enough to make cleaning up easy for
him. The floor is built to support the
chair and desk built into the far corner
of the room.
GROWTH The room was designed
for active ages 8 to 18. There are
three ways to enter the bed, climb the
knotted rope, custom rock wall, or pipe
monkey bars up the wall and along
the ceiling. The ladder was included
only for parents. While these are the
intended ways to enter the bed, they
are also a convenient safety system to
prevent younger siblings from getting
into his private things.
SAFETY This room was designed for an
older child but safety is still a critical
element and every detail in the room
was reviewed for safety. The raised bed
includes extra long and higher side
boards ensuring that any rolling in bed
is kept safe. The decking was sanded
and edges cleaned to prevent any
potential splintering. Power outlets are
covered using exterior industrial outlets
for the switches and plugs, which also
looks really cool.

 Devise Design
Inspiration for a large contemporary open concept dark wood floor and brown floor game room remodel with white walls and a media wall

 Sol Haus Design
Custom cabinet detail of wardrobe door with cabinet pull and mural design of fallen leaves. Photo: Keri Oberly
Small trendy gender-neutral and built-in desk medium tone wood floor study room photo in Los Angeles with flat-panel cabinets, light wood cabinets, white walls and no fireplace
Small trendy gender-neutral and built-in desk medium tone wood floor study room photo in Los Angeles with flat-panel cabinets, light wood cabinets, white walls and no fireplace


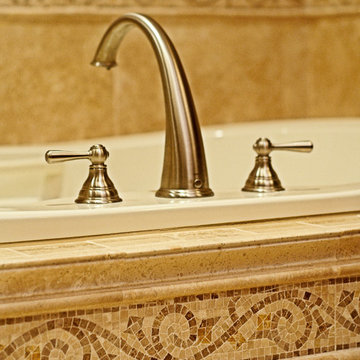
 Best Home Renovations
James Jordan Photography
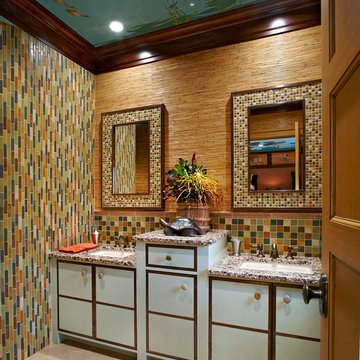
Example of a large tuscan master brown tile and stone tile travertine floor drop-in bathtub design in Chicago with an undermount sink, recessed-panel cabinets, dark wood cabinets, granite countertops, a two-piece toilet and beige walls
Example of a large tuscan master brown tile and stone tile travertine floor drop-in bathtub design in Chicago with an undermount sink, recessed-panel cabinets, dark wood cabinets, granite countertops, a two-piece toilet and beige walls
 Michael Lyons Architect

Example of a classic multicolored tile and matchstick tile bathroom design in Dallas with an undermount sink, flat-panel cabinets and white cabinets
 Cardello Architects
The bathroom in this Pratt Island waterfront home features a wet room with large master shower and soaking tub with a floating mirror installed on a glass wall to maximize light and views.
47