
Search results for "Door overhang" in Home Design Ideas
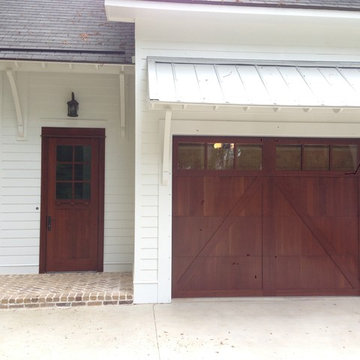

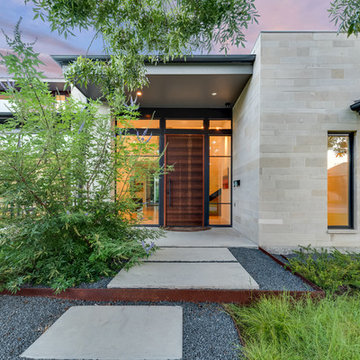
 Rosewood Custom Builders
Costa Christ Media
Inspiration for a contemporary entryway remodel in Dallas with a dark wood front door
Inspiration for a contemporary entryway remodel in Dallas with a dark wood front door

 Meadowlark Design+Build
This custom home was designed and built by Meadowlark Design+Build in Ann Arbor, Michigan.
Photography by Dana Hoff Photography
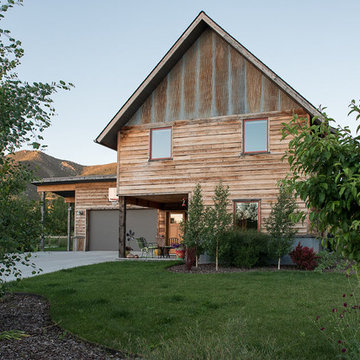
Example of a mid-sized trendy multicolored two-story stucco house exterior design in Detroit with a shed roof and a shingle roof
Example of a mid-sized trendy multicolored two-story stucco house exterior design in Detroit with a shed roof and a shingle roof
Find the right local pro for your project

 Bravas Boca Raton
Modern home front entry features a voice over Internet Protocol Intercom Device to interface with the home's Crestron control system for voice communication at both the front door and gate.
Signature Estate featuring modern, warm, and clean-line design, with total custom details and finishes. The front includes a serene and impressive atrium foyer with two-story floor to ceiling glass walls and multi-level fire/water fountains on either side of the grand bronze aluminum pivot entry door. Elegant extra-large 47'' imported white porcelain tile runs seamlessly to the rear exterior pool deck, and a dark stained oak wood is found on the stairway treads and second floor. The great room has an incredible Neolith onyx wall and see-through linear gas fireplace and is appointed perfectly for views of the zero edge pool and waterway. The center spine stainless steel staircase has a smoked glass railing and wood handrail.
Photo courtesy Royal Palm Properties

 BUILD
BUILD@Amber Frederiksen Photography
Example of a large trendy concrete floor entryway design in Miami with white walls and a medium wood front door
Example of a large trendy concrete floor entryway design in Miami with white walls and a medium wood front door

 Knight Architects LLC
The driveway leads you to the welcoming double front mahogany door. French doors provide a classic open feel. Tom Grimes Photography
Large traditional beige three-story stucco house exterior idea in New York with a hip roof and a shingle roof
Large traditional beige three-story stucco house exterior idea in New York with a hip roof and a shingle roof

 Zimmerman Miller Montanari
Bruce Damonte
Large trendy white one-story wood exterior home photo in San Francisco with a shed roof
Large trendy white one-story wood exterior home photo in San Francisco with a shed roof


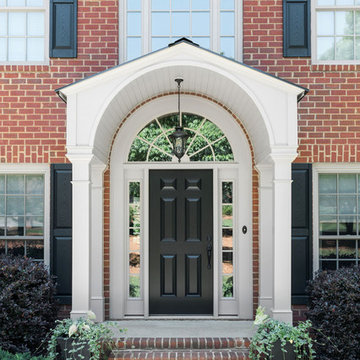
 Webber Development & Construction
Entryway - large traditional entryway idea in Atlanta with a black front door

 Risher Martin
Andrea Calo Photography
Large transitional white two-story vinyl exterior home photo in Austin with a shingle roof
Large transitional white two-story vinyl exterior home photo in Austin with a shingle roof
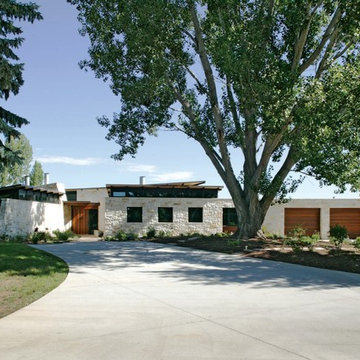


 Overhead Door Company of Texarkana ™
Mid-sized minimalist attached two-car carport photo in Orange County
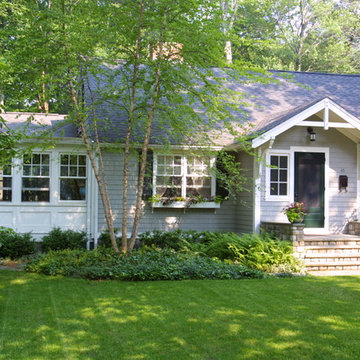





 Gustave Carlson Design
Pool house - mid-sized cottage backyard rectangular pool house idea in San Francisco with decking

 Jensen Architects
Mariko Reed
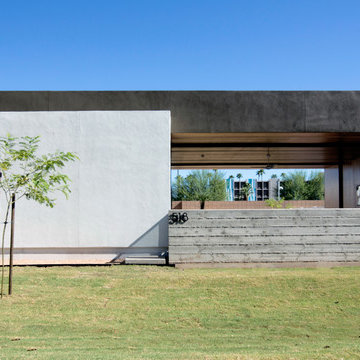
Inspiration for a modern white two-story flat roof remodel in San Francisco
Inspiration for a modern white two-story flat roof remodel in San Francisco
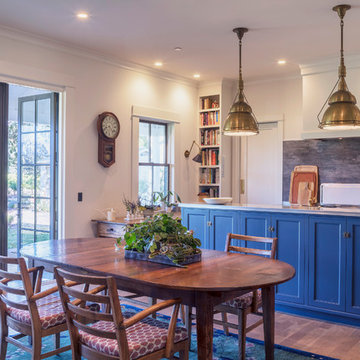
 Michael Hospelt Photography
Michael Hospelt Photography, Trainor Builders, St Helena, CA
Example of a farmhouse medium tone wood floor eat-in kitchen design in San Francisco with shaker cabinets, blue cabinets, gray backsplash and an island
Example of a farmhouse medium tone wood floor eat-in kitchen design in San Francisco with shaker cabinets, blue cabinets, gray backsplash and an island

 Hudson Street Design
Architect Nick Noyes
Builder: Eddinger Enterprises
Structural Engineer: Duncan Engineering
Interior Designer: C.Miniello Interiors
Materials Supplied by Hudson Street Design/Healdsburg Lumber
Photos by: Bruce Damonte

Sponsored
Delaware, OH

Buckeye Basements, Inc.
Central Ohio's Basement Finishing ExpertsBest Of Houzz '13-'21


 Hardwood Bargains
Walk on sunshine with Skyline Floorscapes' Ivory White Oak. This smooth operator of floors adds charm to any room. Its delightfully light tones will have you whistling while you work, play, or relax at home.
This amazing reclaimed wood style is a perfect environmentally-friendly statement for a modern space, or it will match the design of an older house with its vintage style. The ivory color will brighten up any room.
This engineered wood is extremely strong with nine layers and a 3mm wear layer of White Oak on top. The wood is handscraped, adding to the lived-in quality of the wood. This will make it look like it has been in your home all along.
Each piece is 7.5-in. wide by 71-in. long by 5/8-in. thick in size. It comes with a 35-year finish warranty and a lifetime structural warranty.
This is a real wood engineered flooring product made from white oak. It has a beautiful ivory color with hand scraped, reclaimed planks that are finished in oil. The planks have a tongue & groove construction that can be floated, glued or nailed down.
12