
Search results for "Door overhang" in Home Design Ideas
 The Turett Collaborative
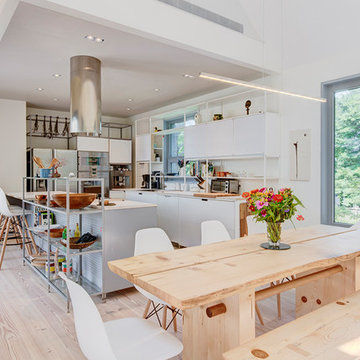
Greenport Passive House. Photos by Liz Glasgow. Kitchen by Valcuchine.
Mid-sized minimalist l-shaped open concept kitchen photo in New York with flat-panel cabinets, white cabinets and an island
Mid-sized minimalist l-shaped open concept kitchen photo in New York with flat-panel cabinets, white cabinets and an island

 Moller Architecture, Inc.

Inspiration for a farmhouse white two-story gable roof remodel in San Francisco
 Greg Robinson Architect
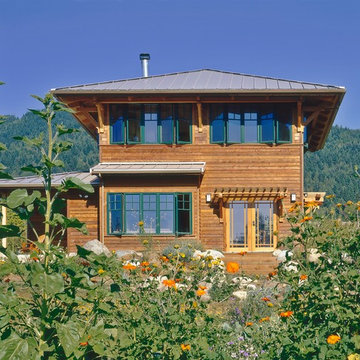
A simple 1600 square foot 3 bedroom house located in apple orchard cascade joinery
Arts and crafts wood exterior home photo in Seattle with a hip roof
Arts and crafts wood exterior home photo in Seattle with a hip roof
Find the right local pro for your project
 Haley Custom Homes

Example of a mid-sized minimalist entryway design in Denver with a dark wood front door
 BBA Architects
©Nathan Kirkman Photography
Middlefork Development, LLC
www.middleforkcapital.com

Large traditional three-story brick exterior home idea in Chicago
Large traditional three-story brick exterior home idea in Chicago
 MINARC
Art Gray Photography

Inspiration for a modern galley concrete floor and gray floor eat-in kitchen remodel in Los Angeles with a single-bowl sink, flat-panel cabinets, medium tone wood cabinets, gray backsplash, glass sheet backsplash, black appliances and an island
Inspiration for a modern galley concrete floor and gray floor eat-in kitchen remodel in Los Angeles with a single-bowl sink, flat-panel cabinets, medium tone wood cabinets, gray backsplash, glass sheet backsplash, black appliances and an island
 Period Architecture Ltd.
Angle Eye Photography
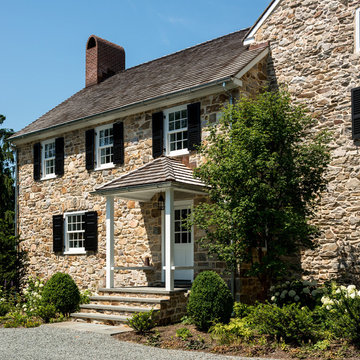
Entryway - traditional entryway idea in Philadelphia with a white front door
Entryway - traditional entryway idea in Philadelphia with a white front door

Sponsored
Delaware, OH

Buckeye Basements, Inc.
Central Ohio's Basement Finishing ExpertsBest Of Houzz '13-'21

 Ecostruct LLC
Example of a small trendy galley light wood floor open concept kitchen design in New York with an undermount sink, flat-panel cabinets, gray cabinets, gray backsplash, subway tile backsplash, stainless steel appliances and a peninsula
 Tom Meaney Architect, AIA

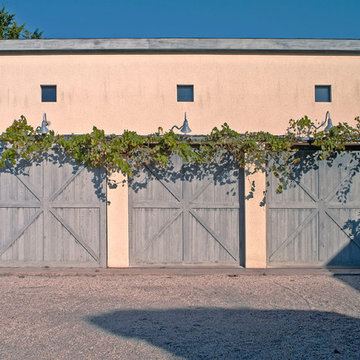
Rustic barn acts as garage for car storage.
Example of a large cottage detached one-car garage design in Santa Barbara
Example of a large cottage detached one-car garage design in Santa Barbara

 HSH Interiors
David Duncan Livingston
Entryway - transitional entryway idea in San Francisco with a medium wood front door
Entryway - transitional entryway idea in San Francisco with a medium wood front door

 Greey Pickett
Embracing the organic, wild aesthetic of the Arizona desert, this home offers thoughtful landscape architecture that enhances the native palette without a single irrigation drip line.
Landscape Architect: Greey|Pickett
Architect: Clint Miller Architect
Landscape Contractor: Premier Environments
Photography: Steve Thompson

Sponsored
Fredericksburg, OH

High Point Cabinets
Columbus' Experienced Custom Cabinet Builder | 4x Best of Houzz Winner
 Zimmerman Miller Montanari
Bruce Damonte

Living room - huge contemporary formal and open concept light wood floor living room idea in San Francisco with beige walls
Living room - huge contemporary formal and open concept light wood floor living room idea in San Francisco with beige walls
 Herscoe Hajjar Architects, LLC
Lori Hamilton Photography
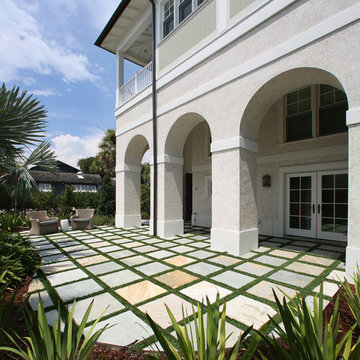

Inspiration for a large eclectic white two-story stucco house exterior remodel in Miami with a hip roof and a shingle roof
Inspiration for a large eclectic white two-story stucco house exterior remodel in Miami with a hip roof and a shingle roof

 David Pool Architecture pllc
Photo by Dan Tyrpak photographic


Large minimalist gray one-story mixed siding exterior home photo in Seattle
Large minimalist gray one-story mixed siding exterior home photo in Seattle

Sponsored
Sunbury, OH

J.Holderby - Renovations
Franklin County's Leading General Contractors - 2X Best of Houzz!

 Clingerman Doors - Custom Wood Garage Doors
Clingerman Doors - Custom Wood Garage Doors
www.woodgaragedoor.com

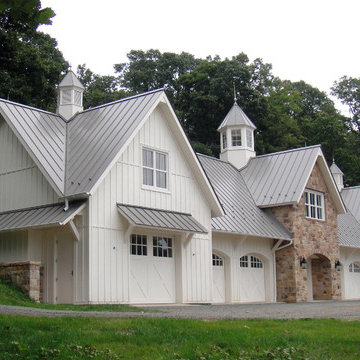
Elegant garage photo in DC Metro
Elegant garage photo in DC Metro
 Architect Andrew Morrall
Architect Designed Studio and Home

Inspiration for a mid-sized modern white two-story stucco flat roof remodel in San Francisco
Inspiration for a mid-sized modern white two-story stucco flat roof remodel in San Francisco
13