
Search results for "Door overhang" in Home Design Ideas
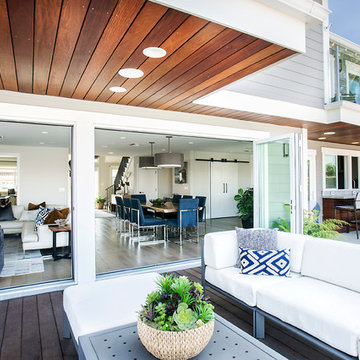
 McRae Lambert Dunn
Darlene Halaby
Large trendy backyard patio kitchen photo in Orange County with decking and a roof extension
Large trendy backyard patio kitchen photo in Orange County with decking and a roof extension

 Vermont Integrated Architecture
Photo by Ryan Bent
Example of a cottage white two-story exterior home design in Burlington
Example of a cottage white two-story exterior home design in Burlington
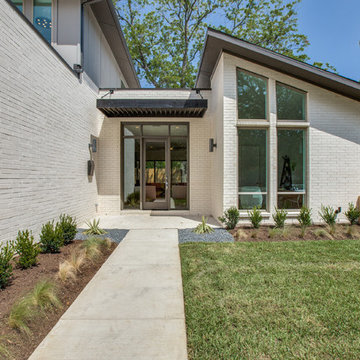
 Keen Homes
Example of a mid-sized minimalist gray two-story brick house exterior design in Dallas with a shed roof
Find the right local pro for your project

 Bravas Boca Raton
Modern home front entry features a voice over Internet Protocol Intercom Device to interface with the home's Crestron control system for voice communication at both the front door and gate.
Signature Estate featuring modern, warm, and clean-line design, with total custom details and finishes. The front includes a serene and impressive atrium foyer with two-story floor to ceiling glass walls and multi-level fire/water fountains on either side of the grand bronze aluminum pivot entry door. Elegant extra-large 47'' imported white porcelain tile runs seamlessly to the rear exterior pool deck, and a dark stained oak wood is found on the stairway treads and second floor. The great room has an incredible Neolith onyx wall and see-through linear gas fireplace and is appointed perfectly for views of the zero edge pool and waterway. The center spine stainless steel staircase has a smoked glass railing and wood handrail.
Photo courtesy Royal Palm Properties

 Erik Oldham
The north entry side has shallow overhangs and fewer windows for privacy and energy efficiency. The stair tower acts as a heat-stack to recirculate cold air or exhaust hot air.


Sponsored
Delaware, OH

Buckeye Basements, Inc.
Central Ohio's Basement Finishing ExpertsBest Of Houzz '13-'21


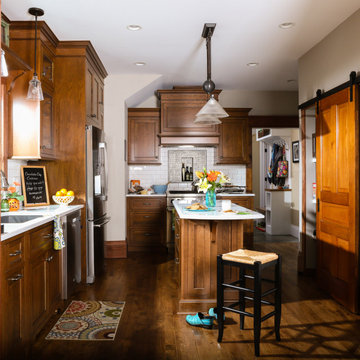
 BAC Design Group
Inspiration for a timeless l-shaped dark wood floor and brown floor kitchen remodel in Other with an undermount sink, shaker cabinets, medium tone wood cabinets, white backsplash, subway tile backsplash, stainless steel appliances, an island and white countertops
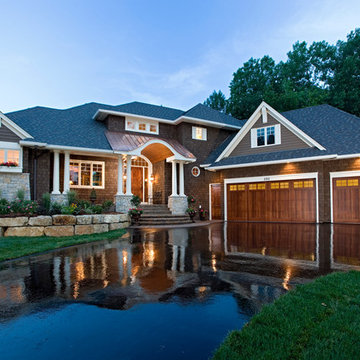
 Pillar Homes
Builder: Pillar Homes
www.pillarhomes.com
Example of a classic brown wood exterior home design in Minneapolis
Example of a classic brown wood exterior home design in Minneapolis

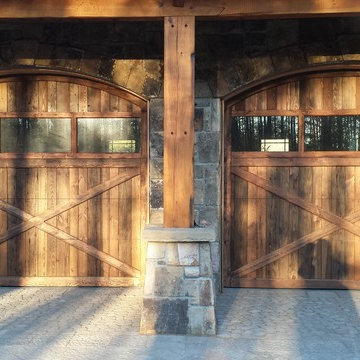
 Affordable Garage Doors & Openers LLC
Garage - mid-sized contemporary attached three-car garage idea in Jacksonville

 Innovative Design Build
We redesigned this client’s laundry space so that it now functions as a Mudroom and Laundry. There is a place for everything including drying racks and charging station for this busy family. Now there are smiles when they walk in to this charming bright room because it has ample storage and space to work!

 Sarah Dippold Design
Mike Schwartz Photography

Entryway - traditional brick floor entryway idea in Chicago with beige walls and a gray front door
Entryway - traditional brick floor entryway idea in Chicago with beige walls and a gray front door

Sponsored
Sunbury, OH

J.Holderby - Renovations
Franklin County's Leading General Contractors - 2X Best of Houzz!


 Winn Wittman Architecture A.I.A.
Curved copper wing over garage.
Inspiration for a large contemporary white three-story glass exterior home remodel in Austin with a metal roof
Inspiration for a large contemporary white three-story glass exterior home remodel in Austin with a metal roof

 Trend Interior Design
Kitchen by Trend Interior Design
Inspiration for a transitional l-shaped dark wood floor open concept kitchen remodel in Tampa with an undermount sink, recessed-panel cabinets, white cabinets, marble countertops, white backsplash, stainless steel appliances and two islands
Inspiration for a transitional l-shaped dark wood floor open concept kitchen remodel in Tampa with an undermount sink, recessed-panel cabinets, white cabinets, marble countertops, white backsplash, stainless steel appliances and two islands

 Alisberg Parker
Inspiration for a large timeless white two-story wood exterior home remodel in New York with a hip roof


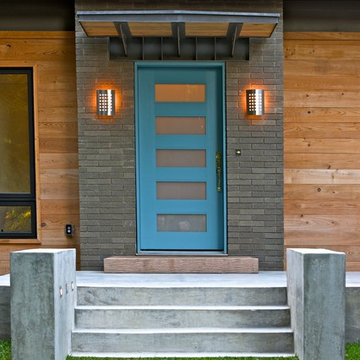
 Raymond Design LP
Michael Palumbo
Inspiration for a contemporary entryway remodel in Dallas with a blue front door
Inspiration for a contemporary entryway remodel in Dallas with a blue front door


16