
Search results for "Door overhang" in Home Design Ideas

 McClean Design
Designer: Paul McClean
Project Type: New Single Family Residence
Location: Los Angeles, CA
Approximate Size: 15,500 sf
Completion Date: 2012
Photographer: Jim Bartsch
 McRae Lambert Dunn

Vertical Board & Batten Front Entry with Poured in place concrete walls, inviting dutch doors and a custom metal canopy
Mid-sized cottage concrete floor and gray floor entryway photo in Orange County with gray walls and a black front door
Mid-sized cottage concrete floor and gray floor entryway photo in Orange County with gray walls and a black front door

 Tina Colebrook Architect
The existing quirky floor plan of this 17 year old kitchen created 4 work areas and left no room for a proper laundry and utility room. We actually made this kitchen smaller to make it function better. We took the cramped u-shaped area that housed the stove and refrigerator and walled it off to create a new more generous laundry room with room for ironing & sewing. The now rectangular shaped kitchen was reoriented by installing new windows with higher sills we were able to line the exterior wall with cabinets and counter, giving the sink a nice view to the side yard. To create the Victorian look the owners desired in their 1920’s home, we used wall cabinets with inset doors and beaded panels, for economy the base cabinets are full overlay doors & drawers all in the same finish, Nordic White. The owner selected a gorgeous serene white river granite for the counters and we selected a taupe glass subway tile to pull the palette together. Another special feature of this kitchen is the custom pocket dog door. The owner’s had a salvaged door that we incorporated in a pocket in the peninsula to corale the dogs when the owner aren’t home. Tina Colebrook
Find the right local pro for your project
 SKD Architects
Photographer: Steve Kleineman
Builder: John Kraemer & Sons

Example of a large arts and crafts two-story stone exterior home design in Minneapolis with a hip roof
Example of a large arts and crafts two-story stone exterior home design in Minneapolis with a hip roof
 Werner Construction Ltd.
artinmedia.com
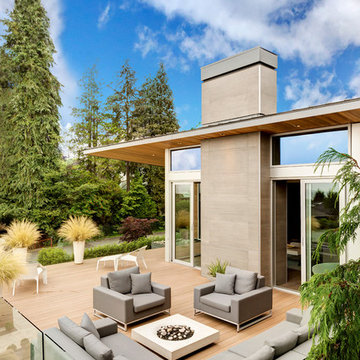
Inspiration for a contemporary deck remodel in Vancouver with a fire pit and no cover
Inspiration for a contemporary deck remodel in Vancouver with a fire pit and no cover
 Boxwell Homes

Inspiration for a contemporary one-story brick house exterior remodel in Phoenix with a shed roof
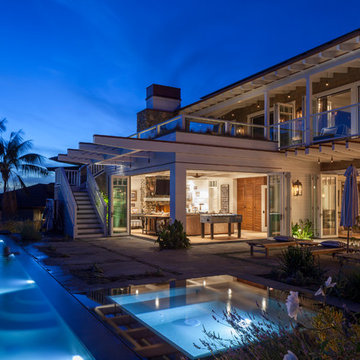
 LaCantina Doors
Best Suburban Residential winner for The Best of LaCantina Architects Design Competition 2017.
Large beach style backyard concrete patio photo in San Diego with a roof extension
Large beach style backyard concrete patio photo in San Diego with a roof extension

Sponsored
Sunbury, OH

J.Holderby - Renovations
Franklin County's Leading General Contractors - 2X Best of Houzz!

 John Kraemer & Sons
Builder: John Kraemer & Sons | Designer: Ben Nelson | Furnishings: Martha O'Hara Interiors | Photography: Landmark Photography
Mid-sized elegant gray two-story wood gable roof photo in Minneapolis
Mid-sized elegant gray two-story wood gable roof photo in Minneapolis

 ROAM Architecture
A new workshop and build space for a fellow creative!
Seeking a space to enable this set designer to work from home, this homeowner contacted us with an idea for a new workshop. On the must list were tall ceilings, lit naturally from the north, and space for all of those pet projects which never found a home. Looking to make a statement, the building’s exterior projects a modern farmhouse and rustic vibe in a charcoal black. On the interior, walls are finished with sturdy yet beautiful plywood sheets. Now there’s plenty of room for this fun and energetic guy to get to work (or play, depending on how you look at it)!
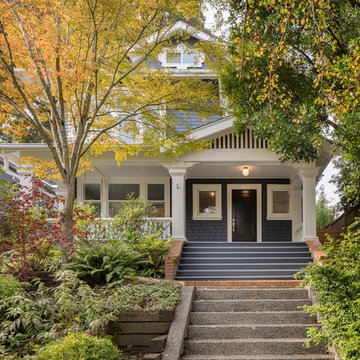
 CTA Design Builders, Inc.
When our clients purchased this gorgeous old rambling home in a leafy Seattle neighbourhood, they knew it would be their “forever” home. However it needed a lot of work! It had been remodeled over the years in ways that were now sadly dated, so our design process began with understanding the value of what was existing and worth keeping.
We knew from the start that it was crucial to restore and respect the historic elements of the house. But the owners also wanted to introduce a very modern, clean element into the mix, creating an edgy blend of old and very new.
Photo: Ed Sozinho

 2Scale Architects
Benjamin Hill Photography
Inspiration for a contemporary courtyard lap pool remodel in Houston
Inspiration for a contemporary courtyard lap pool remodel in Houston

 Cummings Architecture + Interiors
Eric Roth
Inspiration for a large cottage detached garage workshop remodel in Boston
Inspiration for a large cottage detached garage workshop remodel in Boston




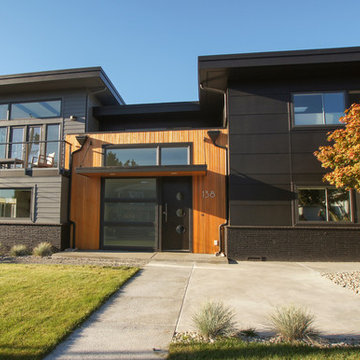
 Atelier Drome Architecture
For this family of four, we wanted to create a home that was fun and modern without sacrificing comfort. We peeled off the roof of an existing mid-century home, gutting the first floor (but maintaining some features like the roman brick wainscot) and adding a second story.

 Creekside Homes Inc
Example of a mid-sized arts and crafts slate floor and multicolored floor entryway design in Portland with beige walls and a medium wood front door

 AMB Design
David Livingston
Kitchen - transitional l-shaped light wood floor and brown floor kitchen idea in San Francisco with dark wood cabinets, gray backsplash, stainless steel appliances and an island
Kitchen - transitional l-shaped light wood floor and brown floor kitchen idea in San Francisco with dark wood cabinets, gray backsplash, stainless steel appliances and an island
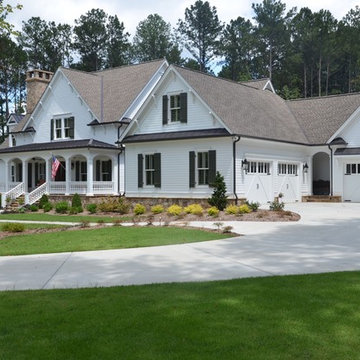
 JD Helton HOMES
Inspiration for a large cottage white two-story vinyl exterior home remodel in Atlanta with a shingle roof

Sponsored
Sunbury, OH
J.Holderby - Renovations
Franklin County's Leading General Contractors - 2X Best of Houzz!

 AYA Homes, LLC
This is an example of a small traditional concrete front porch design in San Francisco with an awning.


 Kevin Mason, Architect
DAMAGED DURING SUPERSTORM SANDY, the existing detached garage was repaired and restyled with a grade level porch whose posts match the entry arch of the main house.
17