
Search results for "Door trim" in Home Design Ideas

 Cuppett Kilpatrick Architecture + Interior Design
Ryann Ford
Farmhouse single front door photo in Austin with a black front door
Farmhouse single front door photo in Austin with a black front door

 H. Gary Frank Architects
Chris Giles
Hallway - mid-sized victorian dark wood floor hallway idea in Chicago with white walls
Hallway - mid-sized victorian dark wood floor hallway idea in Chicago with white walls

 Chattanooga eXteriors
Project Details: We completely updated the look of this home with help from James Hardie siding and Renewal by Andersen windows. Here's a list of the products and colors used.
- Iron Gray JH Lap Siding
- Boothbay Blue JH Staggered Shake
- Light Mist JH Board & Batten
- Arctic White JH Trim
- Simulated Double-Hung Farmhouse Grilles (RbA)
- Double-Hung Farmhouse Grilles (RbA)
- Front Door Color: Behr paint in the color, Script Ink
Find the right local pro for your project

 Crisp Architects
Rob Karosis
Inspiration for a timeless green three-story exterior home remodel in New York
Inspiration for a timeless green three-story exterior home remodel in New York

 Greystone Homes LLC
Inspiration for a mid-sized craftsman dark wood floor home design remodel with brown walls and a dark wood front door

 Anthony Wilder Design/Build, Inc.
Photography by Morgan Howarth
Transitional hallway photo in DC Metro with gray walls
Transitional hallway photo in DC Metro with gray walls

 Vincent Longo Custom Builders
Inspiration for a large timeless gray two-story wood exterior home remodel in Atlanta

Sponsored
Columbus, OH

Hope Restoration & General Contracting
Columbus Design-Build, Kitchen & Bath Remodeling, Historic Renovations

 Breeze Giannasio Interiors
Meghan Bob Photography
Inspiration for a transitional u-shaped dark wood floor and brown floor kitchen remodel in Los Angeles with an undermount sink, shaker cabinets, white cabinets, white backsplash, ceramic backsplash, stainless steel appliances, an island and black countertops
Inspiration for a transitional u-shaped dark wood floor and brown floor kitchen remodel in Los Angeles with an undermount sink, shaker cabinets, white cabinets, white backsplash, ceramic backsplash, stainless steel appliances, an island and black countertops

 Voce Di ID
Mid-sized farmhouse formal light wood floor and beige floor living room photo in New York with white walls, a standard fireplace and a stone fireplace

 JAS Design Build
Inspiration for a rustic gray floor double front door remodel in Seattle with a glass front door

 Yunker Associates Architecture
Photo: Karen Melvin
Dining room - traditional dining room idea in Minneapolis with gray walls
Dining room - traditional dining room idea in Minneapolis with gray walls
 Jodi Fleming Design
jeri koegel

Example of a beach style gray two-story wood exterior home design in Orange County
Example of a beach style gray two-story wood exterior home design in Orange County
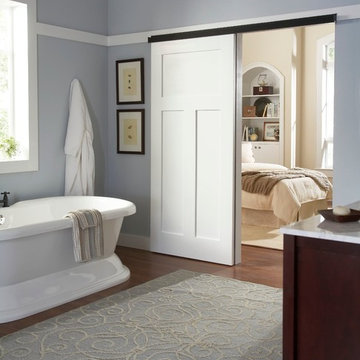
 Johnson Hardware
Create a lasting impact using our 2610FB Wall Mount Door Hardware to open your entryways.

Sponsored
Sunbury, OH

J.Holderby - Renovations
Franklin County's Leading General Contractors - 2X Best of Houzz!

 Homes by Pinnacle, Inc.
Inspiration for a mid-sized timeless gray two-story concrete fiberboard gable roof remodel in Chicago with a shingle roof



 Moser Architects PLLC
Example of a mid-sized classic medium tone wood floor enclosed dining room design in Orange County with blue walls and no fireplace

 Z Interior Decorations Inc.
This entryway features a custom designed front door,hand applied silver glitter ceiling, natural stone tile walls, and wallpapered niches. Interior Design by Carlene Zeches, Z Interior Decorations. Photography by Randall Perry Photography



 Burmeister Woodwork
Reagen Taylor Photography
Mid-sized trendy white two-story stucco gable roof photo in Chicago with a metal roof
Mid-sized trendy white two-story stucco gable roof photo in Chicago with a metal roof

 Anchor Builders
Builder: Anchor Builders / Building design by Fluidesign Studio and Anchor Builders. Interior finishes by Fluidesign Studio. Plans drafted by Fluidesign Studio and Orfield Drafting / Photos: Seth Benn Photography
 User

UserExample of a large classic medium tone wood floor mudroom design with gray walls and a white front door
3