
Search results for "Doormat" in Home Design Ideas
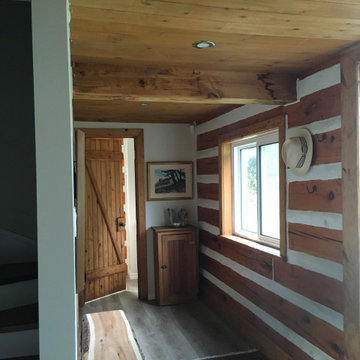
 Simply Design
This hallway started with ceiling tiles and an inlaid rubber doormat, because of the plumbing upstairs we had to cover up most of the beams, but luckily this one beam was lower. The lowering of the ceiling with T&G material allowed us to add additional pot light.

 Chris Cobb Architecture
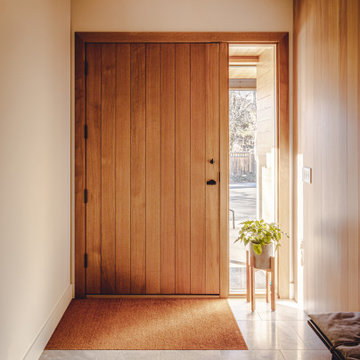
Mid-sized mid-century modern plywood floor front door photo in Austin with multicolored walls and a medium wood front door

 Rejuvenation
Originally made from heavy iron, our lightweight, durable aluminum version comes in three different projection lengths and can be configured with optional supports.
http://www.rejuvenation.com/catalog/products/carson-straight-arm-warehouse
Find the right local pro for your project


 Thorson Restoration & Construction
Kyle J. Caldwell Photography
Entryway - traditional wood gray entryway idea in Boston
Entryway - traditional wood gray entryway idea in Boston

 Advantage Contracting
Mid-sized country beige two-story concrete fiberboard house exterior idea in Bridgeport with a mixed material roof

 Koo de Kir
Photo credit: Nat Rea Photography
Styling: Kara Butterfield
Inspiration for an eclectic family room remodel in Boston
Inspiration for an eclectic family room remodel in Boston

 Above & Beyond Building
The renovation of this classic Muskoka cottage, focused around re-designing the living space to make the most of the incredible lake views. This update completely changed the flow of space, aligning the living areas with a more modern & luxurious living context.
In collaboration with the client, we envisioned a home in which clean lines, neutral tones, a variety of textures and patterns, and small yet luxurious details created a fresh, engaging space while seamlessly blending into the natural environment.
The main floor of this home was completely gutted to reveal the true beauty of the space. Main floor walls were re-engineered with custom windows to expand the client’s majestic view of the lake.
The dining area was highlighted with features including ceilings finished with Shadowline MDF, and enhanced with a custom coffered ceiling bringing dimension to the space.
Unobtrusive details and contrasting textures add richness and intrigue to the space, creating an energizing yet soothing interior with tactile depth.

 Five Star Floors
Inspiration for a mid-sized timeless light wood floor front door remodel in Oklahoma City with beige walls and a dark wood front door
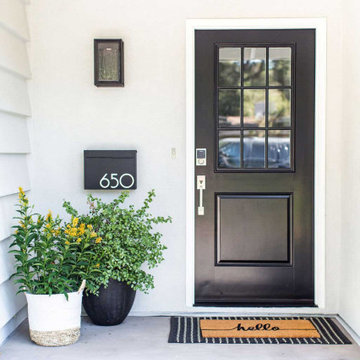
 Peltier Interiors
This ranch went from outdated and non functional to bright, airy, and modern. Every surface was updated from the kitchen and bathrooms to the exterior of the home. Classic details keep the style timeless while subtle pops of color add life and personality. The home now has high ceilings and an indoor/outdoor floor plan, perfect for entertaining and living.
 Rejuvenation
The Ashland is one of our largest outdoor wall brackets. Around Portland, we've seen a few originals mounted in pairs, illuminating old apartment building entrances.
http://www.rejuvenation.com/catalog/products/ashland
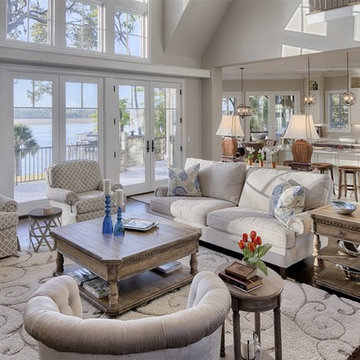


 Marre Design Group
Mid-sized elegant travertine floor foyer photo in Calgary with white walls and a dark wood front door

 Gateway Sunrooms and Shades
Front door - mid-sized contemporary front door idea in Calgary with a black front door
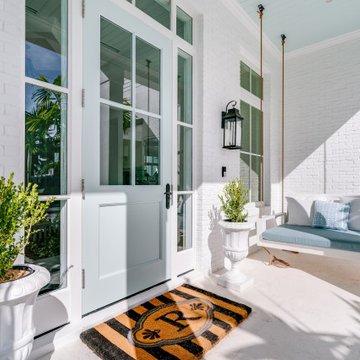


 Horizon Interior Design
Photo credit Gugel Photography
Inspiration for a mid-sized transitional ceramic tile and beige floor kitchen/dining room combo remodel in Detroit with blue walls
Inspiration for a mid-sized transitional ceramic tile and beige floor kitchen/dining room combo remodel in Detroit with blue walls
 Way Of Life Construction
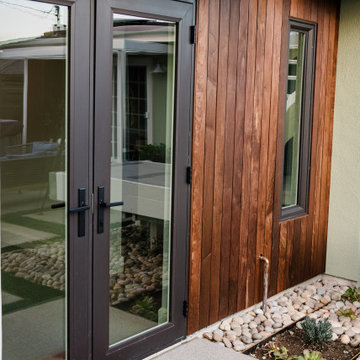
Close-up of the ADU entry highlights the smooth transition between materials — warm vertical wood siding, matte black door hardware, and a welcoming colorful doormat. A modern and inviting entrance for guests or work-from-home use.


11