
Search results for "Doormat" in Home Design Ideas




Find the right local pro for your project

 FIVE STAR KITCHEN & BATH
Example of a transitional dark wood floor bathroom design with shaker cabinets, medium tone wood cabinets, gray walls, an undermount sink and gray countertops


 Woodland Road Design
Photo Credit: Woodland Road Design, LLC
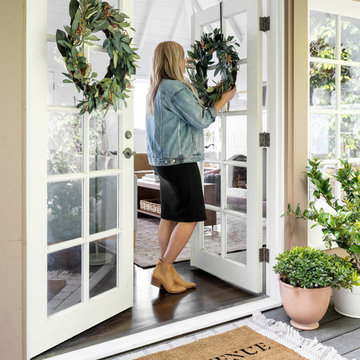
Inspiration for a mid-sized transitional light wood floor foyer remodel in Boston with a white front door and gray walls
Inspiration for a mid-sized transitional light wood floor foyer remodel in Boston with a white front door and gray walls

 Moderne Builders
Kelly Peak
Example of a mid-sized mid-century modern backyard concrete paver patio design in Los Angeles with a roof extension
Example of a mid-sized mid-century modern backyard concrete paver patio design in Los Angeles with a roof extension




 Charity Swanson Buchika
Lake House Guest house
Example of a small classic guest, one-story and detached wood dark wood floor and white guesthouse design in Burlington with white walls and no fireplace
Example of a small classic guest, one-story and detached wood dark wood floor and white guesthouse design in Burlington with white walls and no fireplace

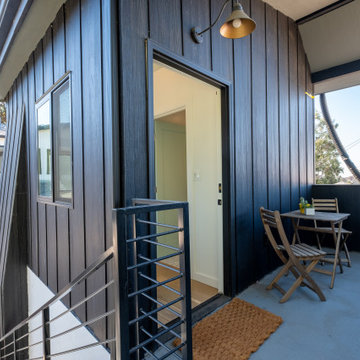
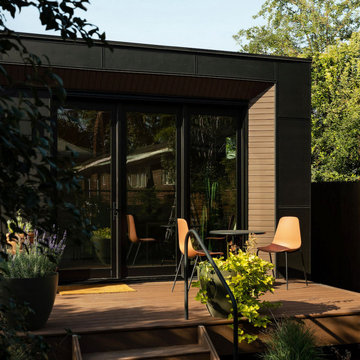
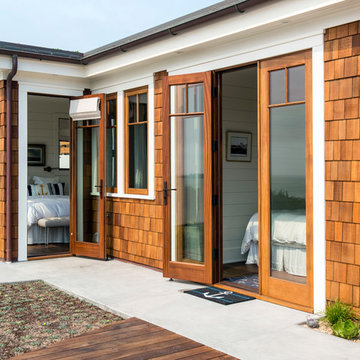
Mid-sized trendy three-story wood white, brick floor and brown floor front door photo in San Francisco with a shed roof and a shingle roof

 Bradford Carpet One Floor & Home
Inspiration for a mid-sized timeless bamboo floor sunroom remodel in Boston


 Custom Surface Solutions
 (www.css-tile.com) - Owner Craig Thompson (512) 430-1215. This project shows the remodel of a small 1950's vintage home master bathroom. 8"" x 18" Calcutta gold marble tile was used on the shower walls and floor wall base and ceramic gray penny tile on the floor. Shower includes curbless pan / floor, dual shower boxes, frameless glass slider, trough duel fixture sink and chrome fixtures.




 Edward Ogosta Architecture
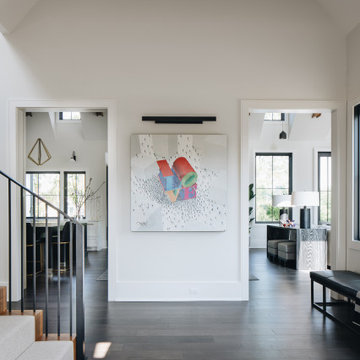
Front entry pivot door with a custom cut coir doormat recessed into the polished concrete floor. Photo: Steve King.
Minimalist entryway photo in Los Angeles
Minimalist entryway photo in Los Angeles
8