
Search results for "Doorways" in Home Design Ideas
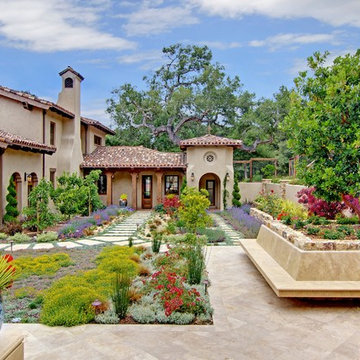
 Neff Mill & Cabinet Inc.
Photo of a large mediterranean partial sun courtyard stone landscaping in San Francisco.


Find the right local pro for your project



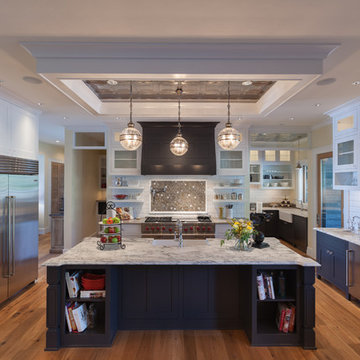
 Yunker Associates Architecture
Photo: Karen Melvin
Example of a classic kitchen design in Minneapolis with glass-front cabinets, white cabinets and marble countertops
Example of a classic kitchen design in Minneapolis with glass-front cabinets, white cabinets and marble countertops
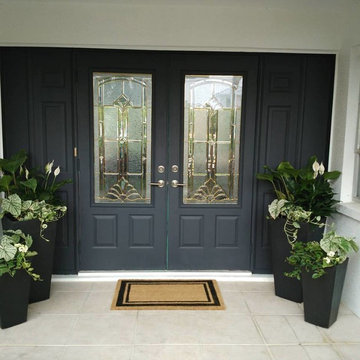
 Naples Home Stylist LLC
I selected a beautiful, flat black, added modern planters and a green and white color scheme for the plants, as well as updated the doormat.
Small trendy white one-story stucco exterior home photo in Miami
Small trendy white one-story stucco exterior home photo in Miami

 Le Belle Maison Interiors Inc.
Mid-sized transitional l-shaped light wood floor and beige floor eat-in kitchen photo in Dallas with recessed-panel cabinets, light wood cabinets, quartzite countertops, white backsplash, ceramic backsplash, paneled appliances, an island, white countertops and an undermount sink


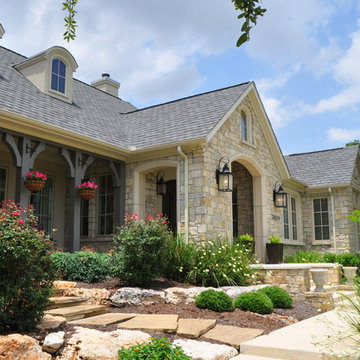
 Dibello Architects, PLLC
The clients imagined a rock house with cut stone accents and a steep roof with French and English influences; an asymmetrical house that spread out to fit their broad building site.
We designed the house with a shallow, but rambling footprint to allow lots of natural light into the rooms.
The interior is anchored by the dramatic but cozy family room that features a cathedral ceiling and timber trusses. A breakfast nook with a banquette is built-in along one wall and is lined with windows on two sides overlooking the flower garden.
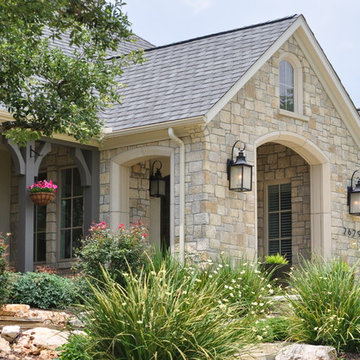 Dibello Architects, PLLC
The clients imagined a rock house with cut stone accents and a steep roof with French and English influences; an asymmetrical house that spread out to fit their broad building site.
We designed the house with a shallow, but rambling footprint to allow lots of natural light into the rooms.
The interior is anchored by the dramatic but cozy family room that features a cathedral ceiling and timber trusses. A breakfast nook with a banquette is built-in along one wall and is lined with windows on two sides overlooking the flower garden.


 Accessibility by Design, Inc.
This bathroom was remodeled for wheelchair accessibility in mind. We made a roll under vanity with a tilting mirror and granite counter tops with a towel ring on the side. A barrier free shower and bidet were installed with accompanying grab bars for safety and mobility of the client.
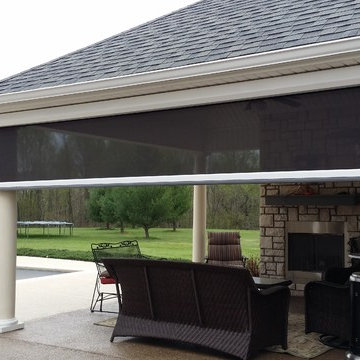
 Screens of Kentucky, LLC
Inspiration for a large timeless backyard concrete paver patio remodel in Louisville with a roof extension
 Dibello Architects, PLLC
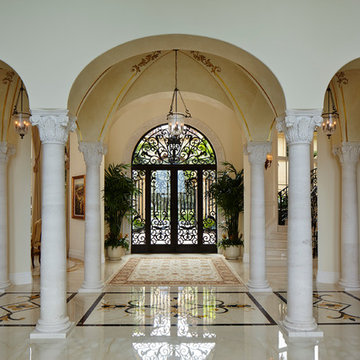
The owners of this New Braunfels house have a love of Spanish Colonial architecture, and were influenced by the McNay Art Museum in San Antonio.
The home elegantly showcases their collection of furniture and artifacts.
Handmade cement tiles are used as stair risers, and beautifully accent the Saltillo tile floor.


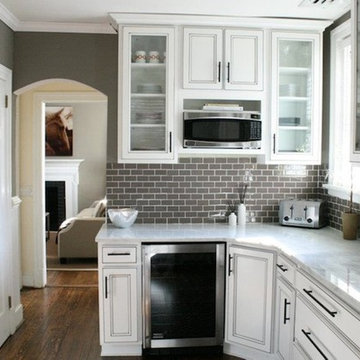
 Prostone Granite & Cabinetry
Enclosed kitchen - small transitional l-shaped dark wood floor enclosed kitchen idea in Other with beaded inset cabinets, white cabinets, quartz countertops, gray backsplash, subway tile backsplash, stainless steel appliances and no island
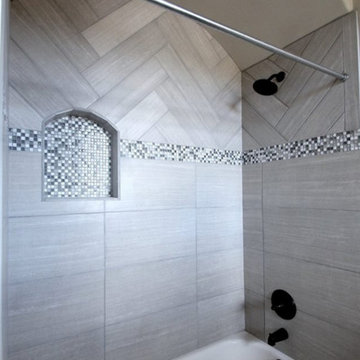
 Garrett Signature Homes
Mid-sized tuscan 3/4 gray tile, white tile and mosaic tile bathroom photo in Austin with white walls
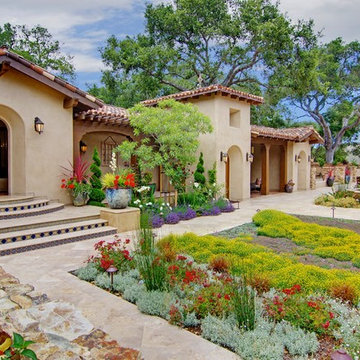 Neff Mill & Cabinet Inc.
Design ideas for a large mediterranean partial sun courtyard stone landscaping in San Francisco.

 Shannon Callaghan Interior Design
Entryway - large mediterranean medium tone wood floor and brown floor entryway idea in Other with a dark wood front door and beige walls

Sponsored
Columbus, OH

Hope Restoration & General Contracting
Columbus Design-Build, Kitchen & Bath Remodeling, Historic Renovations
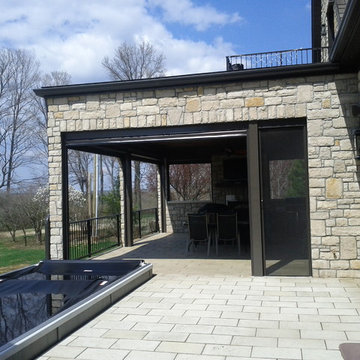 Screens of Kentucky, LLC
Patio - large traditional backyard concrete paver patio idea in Louisville with a roof extension


 Screens of Kentucky, LLC
Large elegant backyard concrete paver patio photo in Louisville with a roof extension
48