
Search results for "Doorways" in Home Design Ideas
 Accessibility by Design, Inc.

This bathroom was remodeled for wheelchair accessibility in mind. We made a roll under vanity with a tilting mirror and granite counter tops with a towel ring on the side. A barrier free shower and bidet were installed with accompanying grab bars for safety and mobility of the client.
 Rudloff Custom Builders

This stunning kitchen exhibits elegance at every turn.
Materials and finishes that are unique and graceful add interest and distinction to this space.
Marble crown molding creates the stylish decorative back splash and is accentuated through out this elegant space.
Photo by Alicia's Art, LLC
RUDLOFF Custom Builders, is a residential construction company that connects with clients early in the design phase to ensure every detail of your project is captured just as you imagined. RUDLOFF Custom Builders will create the project of your dreams that is executed by on-site project managers and skilled craftsman, while creating lifetime client relationships that are build on trust and integrity.
We are a full service, certified remodeling company that covers all of the Philadelphia suburban area including West Chester, Gladwynne, Malvern, Wayne, Haverford and more.
As a 6 time Best of Houzz winner, we look forward to working with you on your next project.
 John Kraemer & Sons
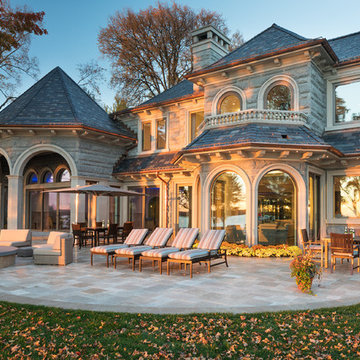
Builder: John Kraemer & Sons | Design: Sharratt Design | Interior Design: Bruce Kading Interior Design | Landscaping: Keenan & Sveiven | Photography: Landmark Photography
Find the right local pro for your project
 Bickford And Company

Built by Woodbridge Custom Homes
Photography by Paul Bonnichsen
Example of a tuscan master carpeted bedroom design in Kansas City with gray walls, a standard fireplace and a tile fireplace
Example of a tuscan master carpeted bedroom design in Kansas City with gray walls, a standard fireplace and a tile fireplace

 Jenkins Design Build
Tre Dunham
Utility room - mid-sized transitional single-wall medium tone wood floor and brown floor utility room idea in Austin with shaker cabinets, white cabinets, wood countertops, white walls and a side-by-side washer/dryer
Utility room - mid-sized transitional single-wall medium tone wood floor and brown floor utility room idea in Austin with shaker cabinets, white cabinets, wood countertops, white walls and a side-by-side washer/dryer
 BIG Construction Inc.
Photos by Gagewood http://www.gagewoodphoto.com
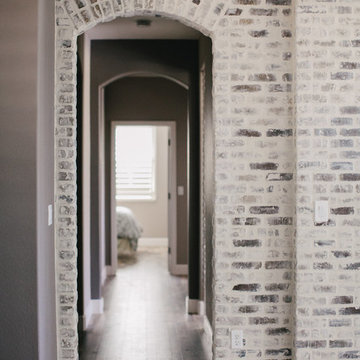
Inspiration for a mid-sized contemporary medium tone wood floor and brown floor hallway remodel in Other with gray walls
Inspiration for a mid-sized contemporary medium tone wood floor and brown floor hallway remodel in Other with gray walls

 Denise Davies
Transitional u-shaped light wood floor and beige floor kitchen photo in New York with flat-panel cabinets, white cabinets, white backsplash, mosaic tile backsplash, paneled appliances and an island

Sponsored
Delaware, OH

Buckeye Basements, Inc.
Central Ohio's Basement Finishing ExpertsBest Of Houzz '13-'21
 Neff Mill & Cabinet Inc.
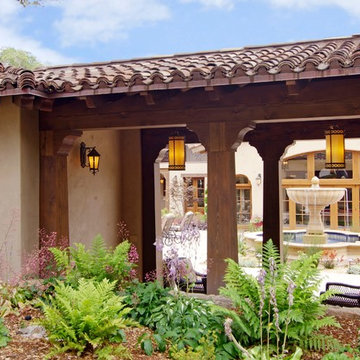
Inspiration for a large mediterranean beige two-story stone gable roof remodel in San Francisco
 MJM Interiors, Inc.

Foyer - mid-sized traditional marble floor and gray floor foyer idea in Chicago with blue walls

 Blackline Renovations
Ken Vaughan - Vaughan Creative Media
Large transitional l-shaped dark wood floor and brown floor eat-in kitchen photo in Dallas with an undermount sink, shaker cabinets, white cabinets, marble countertops, stone slab backsplash, stainless steel appliances, an island, white backsplash and gray countertops
Large transitional l-shaped dark wood floor and brown floor eat-in kitchen photo in Dallas with an undermount sink, shaker cabinets, white cabinets, marble countertops, stone slab backsplash, stainless steel appliances, an island, white backsplash and gray countertops

 Streeter Custom Builder
Approach to Mediterranean-style dramatic arch front entry with dark painted front door and tile roof.
Tuscan white two-story house exterior photo in Minneapolis with a hip roof, a tile roof and a black roof
Tuscan white two-story house exterior photo in Minneapolis with a hip roof, a tile roof and a black roof

 Cabinets of the Carolinas
Example of a classic open concept medium tone wood floor living room design in Other with red walls
 Dibello Architects, PLLC
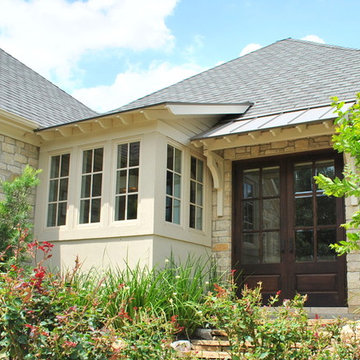
The clients imagined a rock house with cut stone accents and a steep roof with French and English influences; an asymmetrical house that spread out to fit their broad building site.
We designed the house with a shallow, but rambling footprint to allow lots of natural light into the rooms.
The interior is anchored by the dramatic but cozy family room that features a cathedral ceiling and timber trusses. A breakfast nook with a banquette is built-in along one wall and is lined with windows on two sides overlooking the flower garden.



 Jeff Walker Photography
Living room - traditional formal and enclosed dark wood floor living room idea in Other with beige walls, a standard fireplace, a stone fireplace and no tv
 Cypress Homes, Inc.

Inspiration for a mid-sized craftsman master doorless shower remodel in Milwaukee with a drop-in sink, shaker cabinets and white cabinets
 Donald Bowles Inc.

Inspiration for a small timeless l-shaped dark wood floor and brown floor open concept kitchen remodel in Atlanta with white cabinets, granite countertops, beige backsplash, stainless steel appliances, no island, a drop-in sink, raised-panel cabinets and stone tile backsplash
 JAUREGUI Architecture Interiors Construction
Photography: Piston Design

Tuscan entryway photo in Houston with beige walls and a glass front door
Tuscan entryway photo in Houston with beige walls and a glass front door

Sponsored
Columbus, OH

Hope Restoration & General Contracting
Columbus Design-Build, Kitchen & Bath Remodeling, Historic Renovations

 Rock Paper Hammer
This room is a combined laundry and bathroom. It was previously dark and had no windows or ventilation; the addition of a large operable skylight floods the space with light and fresh air. A new vanity cabinet and wide sink allows two faucets in what was previously a single sink.
Photography by Andrew Hyslop.
Architecture and Construction by Rock Paper Hammer.
 Foursquare Builders
Red Pants Studio
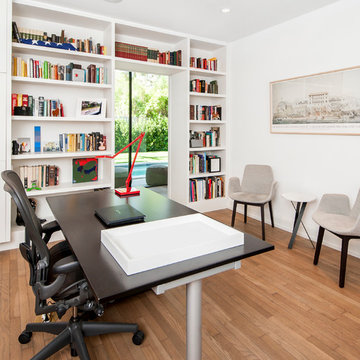
Home office - contemporary freestanding desk medium tone wood floor home office idea in Austin with white walls
Home office - contemporary freestanding desk medium tone wood floor home office idea in Austin with white walls
 Amy Hill Designs
Liz Glasgow
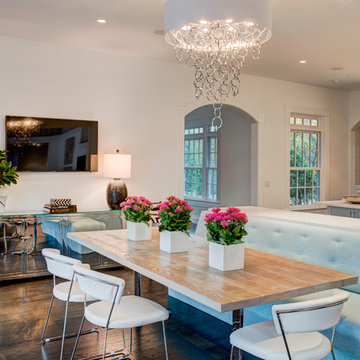
Example of a large transitional dark wood floor kitchen/dining room combo design in New York with white walls
Example of a large transitional dark wood floor kitchen/dining room combo design in New York with white walls
52