
Search results for "Doorways" in Home Design Ideas
 Lakeside Floor Coverings
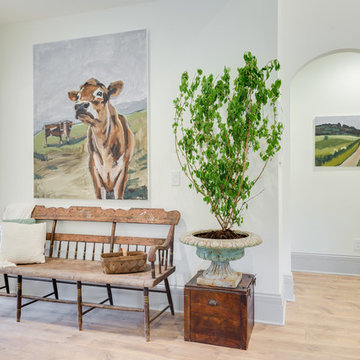
Entryway - country light wood floor entryway idea in Minneapolis with white walls
 K. M. Skelly, Inc

Inspiration for a large mediterranean master red floor bedroom remodel in Albuquerque with beige walls and no fireplace

Find the right local pro for your project
 Aurora Builders

Example of a large tuscan open concept beige floor family room library design in Jacksonville with white walls and no tv
 The Home Market LLC
Photo Credit: Reminisce Studio by Miranda & Adam
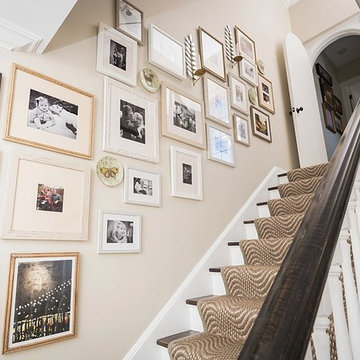
Staircase - mid-sized traditional wooden straight staircase idea in Milwaukee with wooden risers
Staircase - mid-sized traditional wooden straight staircase idea in Milwaukee with wooden risers

Large transitional vinyl floor and beige floor entryway photo in Other with brown walls and a medium wood front door
 Screens of Kentucky, LLC

Patio - large traditional backyard concrete paver patio idea in Orange County with a roof extension

Sponsored
Delaware, OH

Buckeye Basements, Inc.
Central Ohio's Basement Finishing ExpertsBest Of Houzz '13-'21
 Gettliffe Architecture

These custom-built stairs designed by Colorado architect Dominique Gettliffe feature built-in lighting underneath each step, and connect the bedrooms, main living area, and front patio.
 Screens of Kentucky, LLC
Large classic concrete paver screened-in back porch idea in Louisville with a roof extension
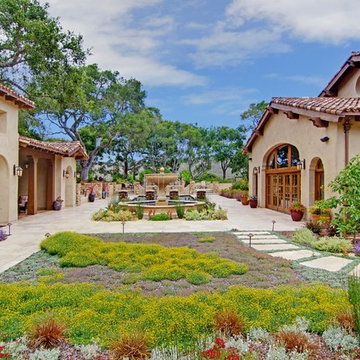
 Neff Mill & Cabinet Inc.
Photo of a large mediterranean full sun courtyard stone landscaping in San Francisco.
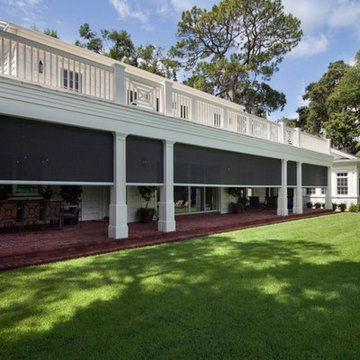 Screens of Kentucky, LLC
Patio - large traditional backyard brick patio idea in Orange County with a roof extension
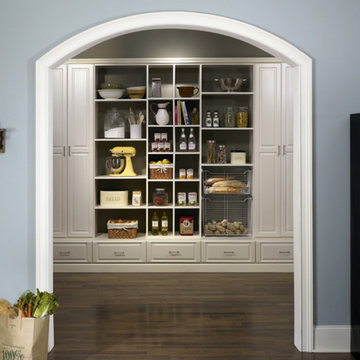
 Shelving and Bath Unlimited
Mid-sized transitional dark wood floor kitchen pantry photo in Chicago with raised-panel cabinets and white cabinets

 Simmons Estate Homes
Example of a classic dark wood floor open concept kitchen design in Dallas with recessed-panel cabinets, white cabinets, white backsplash and stone slab backsplash



 Rock Paper Hammer
Construction by Deep Creek Builders.
Photography by Andrew Hyslop.
Elegant utility room photo in Louisville with a stacked washer/dryer
Elegant utility room photo in Louisville with a stacked washer/dryer

 Kirby Home Designs
Robert Elkins
Inspiration for a transitional l-shaped light wood floor and brown floor kitchen remodel in Oklahoma City with a farmhouse sink, recessed-panel cabinets, white cabinets, gray backsplash, stone slab backsplash, stainless steel appliances, an island and gray countertops
Inspiration for a transitional l-shaped light wood floor and brown floor kitchen remodel in Oklahoma City with a farmhouse sink, recessed-panel cabinets, white cabinets, gray backsplash, stone slab backsplash, stainless steel appliances, an island and gray countertops
 Tom Meaney Architect, AIA

Tile staircase complemented by leaded window leads to arched doorway. Custom made rustic wood door connects to second floor.
Staircase - small mediterranean tile straight metal railing staircase idea in Santa Barbara with tile risers
Staircase - small mediterranean tile straight metal railing staircase idea in Santa Barbara with tile risers

 Homes by Pinnacle, Inc.
Inspiration for a mid-sized timeless gray two-story concrete fiberboard exterior home remodel in Chicago with a shingle roof



 Anne Decker Architects, LLC
EDGEMOOR HOUSE
Located in the Edgemoor neighborhood in Bethesda, Maryland, this new home draws influence from the Bauhaus movement. Clean crisp spaces with oversized steel doors and windows pull the outside in to create spaces filled with light and warmth.
Photo Credit: Tom Arban Photography

 FrazierFoto
FrazierFoto
Inspiration for a transitional u-shaped medium tone wood floor kitchen remodel in Orlando with a double-bowl sink, shaker cabinets, dark wood cabinets, multicolored backsplash, stainless steel appliances and an island
Inspiration for a transitional u-shaped medium tone wood floor kitchen remodel in Orlando with a double-bowl sink, shaker cabinets, dark wood cabinets, multicolored backsplash, stainless steel appliances and an island
 Screens of Kentucky, LLC

Example of a large classic backyard concrete paver patio design in Louisville with a roof extension
51