
Search results for "Doorways" in Home Design Ideas
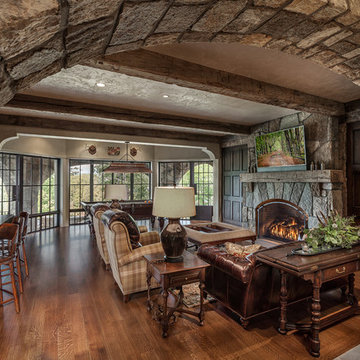
 Wright Design
This charming European-inspired home juxtaposes old-world architecture with more contemporary details. The exterior is primarily comprised of granite stonework with limestone accents. The stair turret provides circulation throughout all three levels of the home, and custom iron windows afford expansive lake and mountain views. The interior features custom iron windows, plaster walls, reclaimed heart pine timbers, quartersawn oak floors and reclaimed oak millwork.
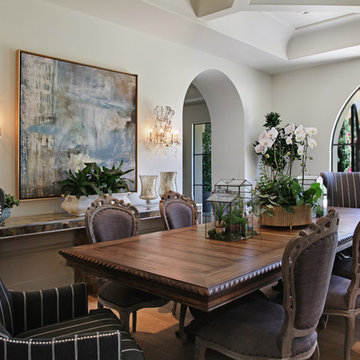
 Jeri Koegel Photography
Jeri Koegel
Inspiration for a mediterranean medium tone wood floor dining room remodel in Orange County with white walls
Inspiration for a mediterranean medium tone wood floor dining room remodel in Orange County with white walls

 User
UserFine Focus Photography
Example of a mountain style master beige floor claw-foot bathtub design in Austin with recessed-panel cabinets, dark wood cabinets and beige walls
Example of a mountain style master beige floor claw-foot bathtub design in Austin with recessed-panel cabinets, dark wood cabinets and beige walls
Find the right local pro for your project

 Chairma Design Group
Mike Kaskel
Living room - country formal and enclosed dark wood floor living room idea in Houston with blue walls, no fireplace and no tv
Living room - country formal and enclosed dark wood floor living room idea in Houston with blue walls, no fireplace and no tv

 Sims Mackenzie Design Group
Bathroom - mid-sized mediterranean multicolored tile and mosaic tile bathroom idea in Other with a vessel sink, multicolored walls, gray countertops, a two-piece toilet and soapstone countertops

 Rudloff Custom Builders
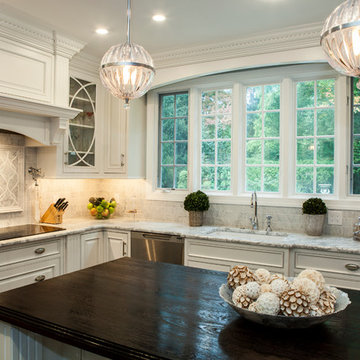
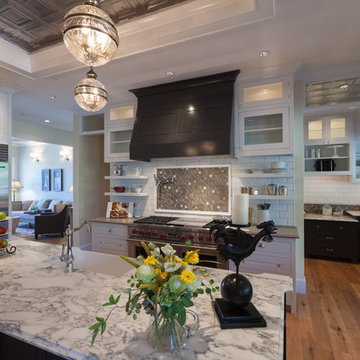
This stunning kitchen exhibits elegance at every turn.
Materials and finishes like white "raised panel" style cabinets combined with inverted panel fronts and stone countertops with dark wide plank wood floors all complete this stunning space.
As we look closer we see the beautifully integrated hood and curved front that is similar in style to the curved front that graces the 5 panel casement window.
The dark wood heavily grained island truly compliments the cool colors and elegance of this kitchen.
Those are the types of details that makes this room so special.
Photo by Alicia's Art, LLC
RUDLOFF Custom Builders, is a residential construction company that connects with clients early in the design phase to ensure every detail of your project is captured just as you imagined. RUDLOFF Custom Builders will create the project of your dreams that is executed by on-site project managers and skilled craftsman, while creating lifetime client relationships that are build on trust and integrity.
We are a full service, certified remodeling company that covers all of the Philadelphia suburban area including West Chester, Gladwynne, Malvern, Wayne, Haverford and more.
As a 6 time Best of Houzz winner, we look forward to working with you on your next project.



 Hawkins-Welwood Homes
Eat-in kitchen - mid-sized traditional u-shaped dark wood floor and brown floor eat-in kitchen idea in Dallas with an undermount sink, white cabinets, white backsplash, stone slab backsplash, stainless steel appliances, recessed-panel cabinets, marble countertops and an island
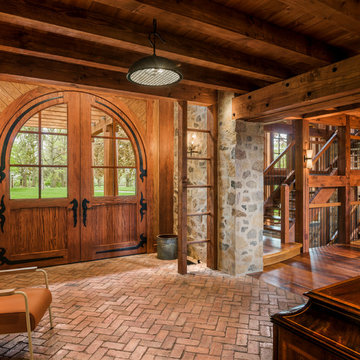
 Archer & Buchanan Architecture, Ltd.
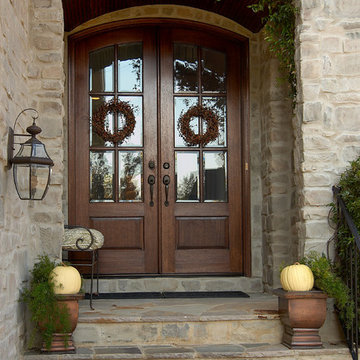
Cottage brick floor entryway photo in Philadelphia with a medium wood front door

 Design Group Architects Ltd.
Nies Homes - Builder
Wine cellar - mid-sized traditional wine cellar idea in Wichita
Wine cellar - mid-sized traditional wine cellar idea in Wichita
 Ryan West
Mabry Campbell
Living room - mid-sized mediterranean formal and open concept light wood floor living room idea in Houston with white walls, no tv, a standard fireplace and a brick fireplace
Living room - mid-sized mediterranean formal and open concept light wood floor living room idea in Houston with white walls, no tv, a standard fireplace and a brick fireplace

 Jonathan Miller Architects

Example of a mid-sized country u-shaped light wood floor and brown floor eat-in kitchen design in Other with an undermount sink, shaker cabinets, light wood cabinets, quartz countertops, white backsplash, stone slab backsplash, stainless steel appliances, an island and black countertops

 Innovation Luxury Homes
Tre Dunham, Fine Focus Photography

Family room - mediterranean open concept medium tone wood floor family room idea in Austin with white walls, a standard fireplace, a stone fireplace and a wall-mounted tv
Family room - mediterranean open concept medium tone wood floor family room idea in Austin with white walls, a standard fireplace, a stone fireplace and a wall-mounted tv
 Mary Powell Photography

Large elegant formal and enclosed medium tone wood floor living room photo in Atlanta with beige walls and no tv
 Duckworth Interiors
Photographed by: Grant Duckworth
Grant Duckworth
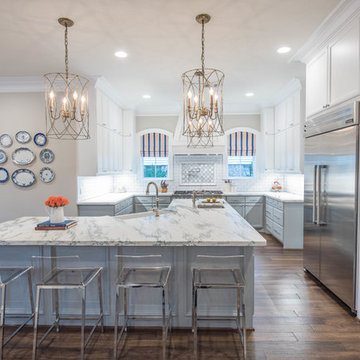
Maison Market did all the selections for construction, drapery, bedding, pillows, reupholstered existing furniture to give it a fresh new look!
Built by: Realex Homes



 Memory Builders
TK Images

Transitional medium tone wood floor and brown floor family room photo in Houston with white walls, a standard fireplace, a brick fireplace and a wall-mounted tv
Transitional medium tone wood floor and brown floor family room photo in Houston with white walls, a standard fireplace, a brick fireplace and a wall-mounted tv
 Keller/Eaton Architects

Inspiration for a victorian master gray floor bedroom remodel in New York with white walls
 Archetype Interior Design Studio
Ellis Creek Photography
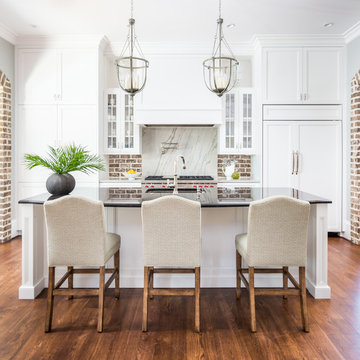
Inspiration for a timeless galley dark wood floor and brown floor kitchen remodel in Charleston with an undermount sink, recessed-panel cabinets, white cabinets, brown backsplash, brick backsplash, paneled appliances and an island
Inspiration for a timeless galley dark wood floor and brown floor kitchen remodel in Charleston with an undermount sink, recessed-panel cabinets, white cabinets, brown backsplash, brick backsplash, paneled appliances and an island
56