
Search results for "Doorways" in Home Design Ideas
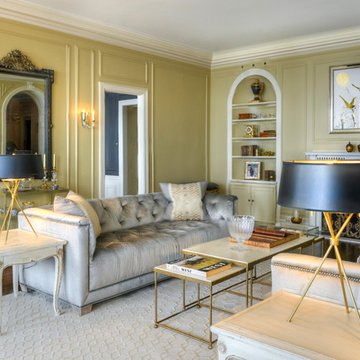
 DP Home Design
Large transitional enclosed and formal medium tone wood floor and brown floor living room photo in Chicago with beige walls, a standard fireplace and a tile fireplace
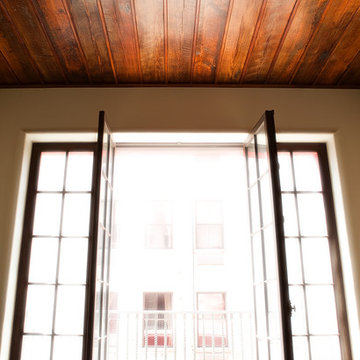
 John Nyomarkay Design, LLC
Mid-sized eclectic medium tone wood floor enclosed dining room photo in New York with white walls
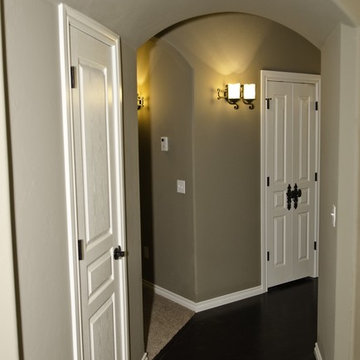
 Charles Hoshall, Architect - San Seville Design
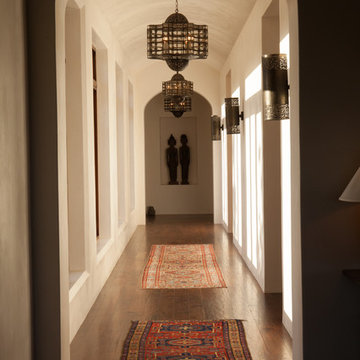
The barrel-vaulted ceiling passes under the stairway to the bonus room above.
Inspiration for a small timeless dark wood floor hallway remodel in Oklahoma City with beige walls
Inspiration for a small timeless dark wood floor hallway remodel in Oklahoma City with beige walls
Find the right local pro for your project
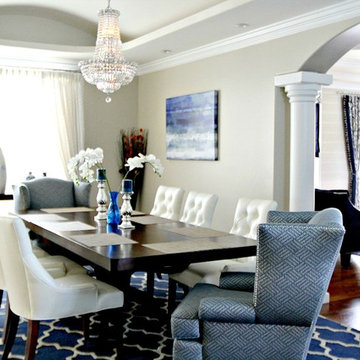
 Sweet Design Studio
Mid-sized transitional medium tone wood floor enclosed dining room photo in Los Angeles with beige walls and a standard fireplace
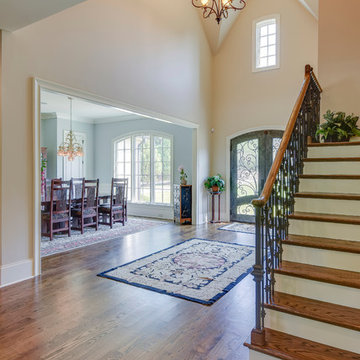

 Beach Front Construction, Inc.
Photo Credit Rick Starick
Hallway - large transitional dark wood floor and brown floor hallway idea in Santa Barbara with beige walls
Hallway - large transitional dark wood floor and brown floor hallway idea in Santa Barbara with beige walls




 DESIGNS! - Susan Hoffman Interior Designs
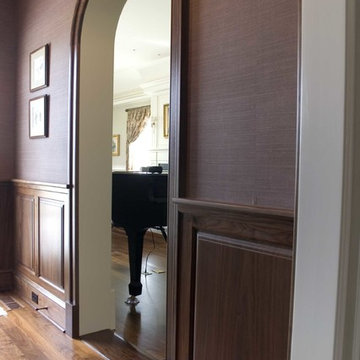
Inspiration for a transitional dark wood floor and brown floor living room remodel in Minneapolis with beige walls, a standard fireplace and a stone fireplace



 O’Hara Interiors
A great way to brighten up a bedroom is with painted nightstands. In this case, we wanted to maintain a calming environment with neutral wall colors and bedding. To add a bit of cheer to the space, we upholstered two lounge chairs and painted both nightstands similar shaded of aqua. Martha O'Hara Interiors, Interior Design | L. Cramer Builders + Remodelers, Builder | Troy Thies, Photography | Shannon Gale, Photo Styling
Please Note: All “related,” “similar,” and “sponsored” products tagged or listed by Houzz are not actual products pictured. They have not been approved by Martha O’Hara Interiors nor any of the professionals credited. For information about our work, please contact design@oharainteriors.com.
 Neff Mill & Cabinet Inc.
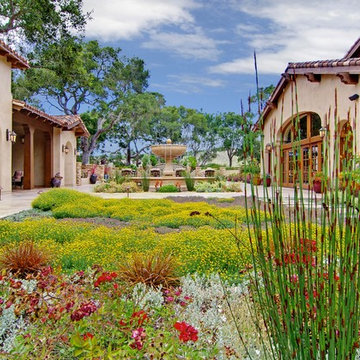
Inspiration for a large mediterranean full sun courtyard stone landscaping in San Francisco.
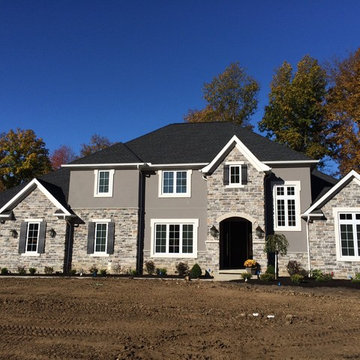
Example of a large classic gray two-story house exterior design in Cleveland with a hip roof and a shingle roof

 41 West
41 West Coastal Retreat Series reveals creative, fresh ideas, for a new look to define the casual beach lifestyle of Naples.
More than a dozen custom variations and sizes are available to be built on your lot. From this spacious 3,000 square foot, 3 bedroom model, to larger 4 and 5 bedroom versions ranging from 3,500 - 10,000 square feet, including guest house options.



 Wyman Stokes Builder LLC
Daniel Newcomb
Inspiration for a timeless wooden curved mixed material railing staircase remodel in Tampa with painted risers
Inspiration for a timeless wooden curved mixed material railing staircase remodel in Tampa with painted risers

 Denise Davies
DENISE DAVIES
Example of a mid-sized trendy single-wall light wood floor and beige floor wet bar design in New York with flat-panel cabinets, medium tone wood cabinets, soapstone countertops, gray backsplash, an undermount sink and gray countertops
Example of a mid-sized trendy single-wall light wood floor and beige floor wet bar design in New York with flat-panel cabinets, medium tone wood cabinets, soapstone countertops, gray backsplash, an undermount sink and gray countertops

 Urbanology Designs
Example of a large transitional l-shaped light wood floor and beige floor open concept kitchen design in Dallas with shaker cabinets, white cabinets, quartzite countertops, white backsplash, stainless steel appliances, an island and white countertops

 Lace and Grace Interiors
Mid-sized transitional open concept brown floor, dark wood floor and wall paneling living room photo in Phoenix with blue walls, a wall-mounted tv and no fireplace

Sponsored
Columbus, OH

Hope Restoration & General Contracting
Columbus Design-Build, Kitchen & Bath Remodeling, Historic Renovations

 La Casa Builders Inc.
Dino Tonn Photography
Inspiration for a mid-sized mediterranean master beige tile and limestone tile limestone floor alcove shower remodel in Phoenix with raised-panel cabinets, dark wood cabinets, an undermount sink, beige walls, an undermount tub and a one-piece toilet
Inspiration for a mid-sized mediterranean master beige tile and limestone tile limestone floor alcove shower remodel in Phoenix with raised-panel cabinets, dark wood cabinets, an undermount sink, beige walls, an undermount tub and a one-piece toilet

 Thompson Custom Homes
Photos by Steve Chenn
Entryway - mid-sized traditional brown floor and dark wood floor entryway idea in Houston with a dark wood front door and gray walls
Entryway - mid-sized traditional brown floor and dark wood floor entryway idea in Houston with a dark wood front door and gray walls

 Lucy Interior Design
Interior Design: Lucy Interior Design
Builder: Claremont Design + Build
Photography: SPACECRAFTING
Transitional gender-neutral carpeted playroom photo in Minneapolis with multicolored walls
Transitional gender-neutral carpeted playroom photo in Minneapolis with multicolored walls
59