
Search results for "Doorways" in Home Design Ideas
 Safavieh Home Furnishings
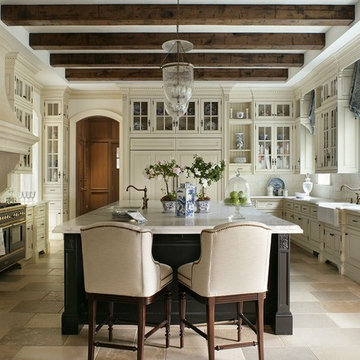
Example of a classic u-shaped beige floor enclosed kitchen design in New York with a farmhouse sink, raised-panel cabinets, beige cabinets, white backsplash, black appliances and an island


 Norwood Architects
Pool Bathroom with Luxury style

Powder room - transitional powder room idea in Atlanta with a vessel sink
Powder room - transitional powder room idea in Atlanta with a vessel sink
Find the right local pro for your project
 Carola Vannini Architecture
Stefano Pedretti
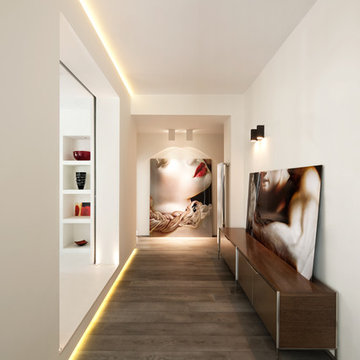
Hallway - contemporary dark wood floor hallway idea in Rome with white walls
Hallway - contemporary dark wood floor hallway idea in Rome with white walls




 Sierra Pacific Windows
Toulmin Cabinetry & Design
Clem Burch
205 Photography
Transitional white two-story brick exterior home photo in Birmingham with a shingle roof
Transitional white two-story brick exterior home photo in Birmingham with a shingle roof



 SHM Architects
Photography: Nathan Schroder
Kitchen - mediterranean kitchen idea in Dallas with raised-panel cabinets, medium tone wood cabinets and black appliances
Kitchen - mediterranean kitchen idea in Dallas with raised-panel cabinets, medium tone wood cabinets and black appliances

 Jules Duffy Designs
Photography: Laura Moss
Entryway - traditional medium tone wood floor entryway idea in New York with multicolored walls
Entryway - traditional medium tone wood floor entryway idea in New York with multicolored walls

 Concepts by Design
Randy Colwell
Enclosed kitchen - large rustic u-shaped dark wood floor enclosed kitchen idea in Other with recessed-panel cabinets, beige cabinets, brown backsplash, granite countertops, an island, a farmhouse sink and paneled appliances
Enclosed kitchen - large rustic u-shaped dark wood floor enclosed kitchen idea in Other with recessed-panel cabinets, beige cabinets, brown backsplash, granite countertops, an island, a farmhouse sink and paneled appliances

 Olson Defendorf Custom Homes
What a great looking fireplace, masonry, window, chandelier combination. It's open and airy with 18' ceilings. Smooth, white walls reflect the sun all around the room.

 Beazer Homes
Cherry Tree View Basement - Laurel, MD
Example of a classic look-out carpeted and beige floor basement design in Atlanta with beige walls
Example of a classic look-out carpeted and beige floor basement design in Atlanta with beige walls

 KuDa Photography
KuDa Photography
Inspiration for a timeless dark wood floor entryway remodel in Portland with beige walls and a glass front door
Inspiration for a timeless dark wood floor entryway remodel in Portland with beige walls and a glass front door


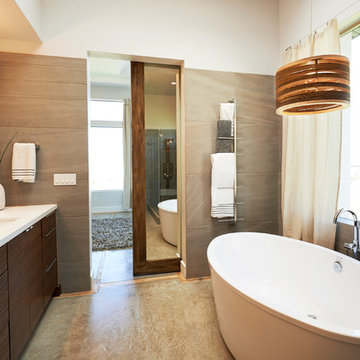
 Ezra Lee Design+Build
Example of a trendy gray tile freestanding bathtub design in Salt Lake City with an undermount sink, flat-panel cabinets and dark wood cabinets
 G&G Custom Homes, Inc

Freestanding bathtub - large contemporary master gray tile porcelain tile and beige floor freestanding bathtub idea in Indianapolis with recessed-panel cabinets, gray cabinets, beige walls, an undermount sink and marble countertops
 MODEL DESIGN INC.
Photography by Chipper Hatter

Elegant kitchen/dining room combo photo in Los Angeles
Elegant kitchen/dining room combo photo in Los Angeles

 TMH designs
Example of a mid-sized transitional 3/4 blue tile and ceramic tile mosaic tile floor and blue floor bathroom design in Dallas with a vessel sink, shaker cabinets, white cabinets, white walls, quartz countertops and white countertops

 S Montanari
Stephanie Montanari of www.focus-pocus.biz
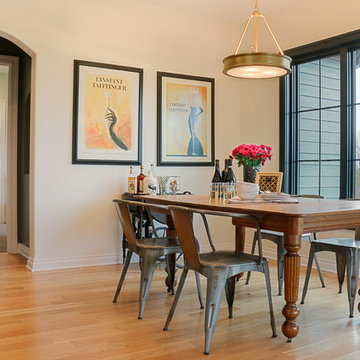
Dining room - mid-sized transitional light wood floor dining room idea in Chicago with beige walls
Dining room - mid-sized transitional light wood floor dining room idea in Chicago with beige walls

Huge urban u-shaped dark wood floor eat-in kitchen photo in New York with an undermount sink, flat-panel cabinets, dark wood cabinets, stainless steel countertops, stainless steel appliances, two islands and red backsplash

 High Camp Home
Inspiration for a rustic u-shaped enclosed kitchen remodel in Sacramento with a farmhouse sink, open cabinets, light wood cabinets and paneled appliances
66