
Search results for "Doorways" in Home Design Ideas

 Northside Design Collective
Interior Designer: Allard & Roberts Interior Design, Inc, Photographer: David Dietrich, Builder: Evergreen Custom Homes, Architect: Gary Price, Design Elite Architecture

 Sicora Design/Build
Farm Kid Studios
Hallway - contemporary medium tone wood floor hallway idea in Minneapolis with white walls
Hallway - contemporary medium tone wood floor hallway idea in Minneapolis with white walls

 MLB Design Group
Great craftsmanship brings this renovated kitchen to life. It was an honor to be invited to join the team by Prestige Residential Construction, the general contractor that had completed other work for these homeowners.
Find the right local pro for your project
 Amanda Carol Interiors
 http://laurieperez.com

Example of a classic formal and enclosed medium tone wood floor living room design in San Francisco with beige walls, a standard fireplace and a stone fireplace
Example of a classic formal and enclosed medium tone wood floor living room design in San Francisco with beige walls, a standard fireplace and a stone fireplace
 Dettaglio Interior Design
Inckx Photography
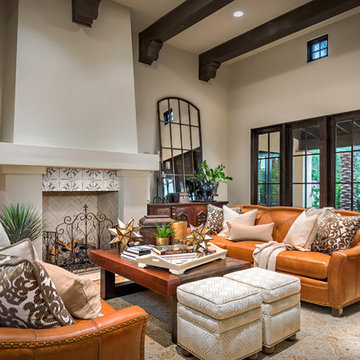
Large tuscan open concept medium tone wood floor and brown floor living room photo in Phoenix with a standard fireplace, a tile fireplace and beige walls
Large tuscan open concept medium tone wood floor and brown floor living room photo in Phoenix with a standard fireplace, a tile fireplace and beige walls
 Meritage Homes
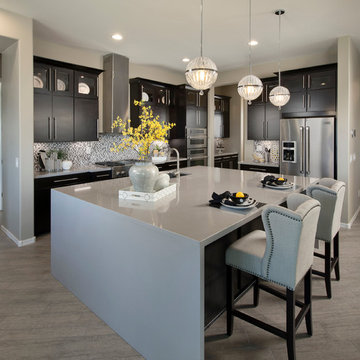
Inspiration for a contemporary kitchen remodel in Phoenix with flat-panel cabinets, black cabinets, gray backsplash and stainless steel appliances


 Lily Mae Design
Lily Mae Design
Design by Lisa puchalla
Photo by Angie seckinger

Dining room - traditional medium tone wood floor dining room idea in DC Metro with green walls
Dining room - traditional medium tone wood floor dining room idea in DC Metro with green walls

 Edgewater Design Group
The family purchased the 1950s ranch on Mullet Lake because their daughter dreamed of being married on its shores. The home would be used for the wedding venue and then as a wedding gift to the young couple. We were originally hired in August 2014 to help with a simple renovation of the home that was to be completed well in advance of the August 2015 wedding date. However, thorough investigation revealed significant issues with the original foundation, floor framing and other critical elements of the home’s structure that made that impossible. Based on this information, the family decided to tear down and build again. So now we were tasked with designing a new home that would embody their daughter’s vision of a storybook home – a vision inspired by another one of our projects that she had toured. To capture this aesthetic, traditional cottage materials such as stone and cedar shakes are accentuated by more materials such as reclaimed barn wood siding and corrugated CORTEN steel accent roofs. Inside, interior finishes include hand-hewn timber accents that frame openings and highlight features like the entrance reading nook. Natural materials shine against white walls and simply furnished rooms. While the house has nods to vintage style throughout, the open-plan kitchen and living area allows for both contemporary living and entertaining. We were able to capture their daughter’s vision and the home was completed on time for her big day.
- Jacqueline Southby Photography

 Renae Keller Interior Design, Inc.
Troy Thies Photography
Living room - mid-sized traditional formal and enclosed medium tone wood floor living room idea in Minneapolis with gray walls, a standard fireplace, a tile fireplace and a wall-mounted tv
Living room - mid-sized traditional formal and enclosed medium tone wood floor living room idea in Minneapolis with gray walls, a standard fireplace, a tile fireplace and a wall-mounted tv
 Archer & Buchanan Architecture, Ltd.
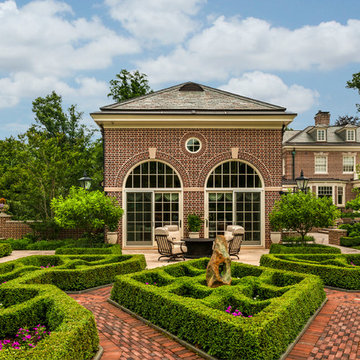
Design ideas for a traditional full sun backyard brick landscaping in Philadelphia for summer.
 Virtual Studio Innovations

Inspiration for a timeless brick floor sunroom remodel in Atlanta with a glass ceiling
 Vanguard Studio Inc.

Living room - mediterranean light wood floor and beige floor living room idea in Austin with white walls and a ribbon fireplace

 Ram Construction, Inc./Ram Design-Build

Inspiration for a transitional light wood floor and beige floor enclosed dining room remodel in Charlotte with black walls

 Barbara Gisel Design
Elegant medium tone wood floor and brown floor eat-in kitchen photo in Philadelphia with an undermount sink, shaker cabinets, white cabinets, white backsplash, subway tile backsplash, stainless steel appliances and an island

 Shelley Morris Interiors
After just completing a project for a client's second home, the house accidentally caught fire and most of the exisiting structure and furnishings was burned. This unfortunate episode allowed us an opportunity to create the dream home that our clients always wanted. After the fire, we were able to remodel an entirely new space including a wood celing with beams, venetian plaster walls, and wide plank white oak flooring. The installation although eclectic, reflects a mediterranean atmosphere filled with light and texture.

 Corner Stone West Granite & Floors
Eat-in kitchen - large contemporary l-shaped medium tone wood floor and brown floor eat-in kitchen idea in Dallas with blue cabinets, white backsplash, a farmhouse sink, recessed-panel cabinets, stainless steel appliances, two islands and black countertops

 Pepe Calderin Design- Modern Interior Design
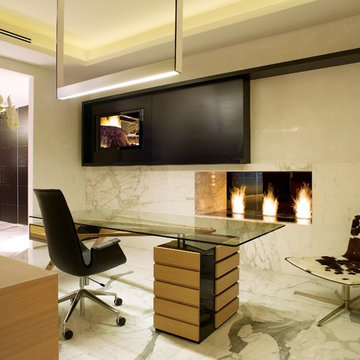
Inspiration for a contemporary home office remodel in New York

 Architectural Resource LLC
Our Clients, the proud owners of a landmark 1860’s era Italianate home, desired to greatly improve their daily ingress and egress experience. With a growing young family, the lack of a proper entry area and attached garage was something they wanted to address. They also needed a guest suite to accommodate frequent out-of-town guests and visitors. But in the homeowner’s own words, “He didn’t want to be known as the guy who ‘screwed up’ this beautiful old home”. Our design challenge was to provide the needed space of a significant addition, but do so in a manner that would respect the historic home. Our design solution lay in providing a “hyphen”: a multi-functional daily entry breezeway connector linking the main house with a new garage and in-law suite above.

 Doug Towle
Enclosed dining room - country dark wood floor enclosed dining room idea in Boston with gray walls
68