
Search results for "Doorways" in Home Design Ideas
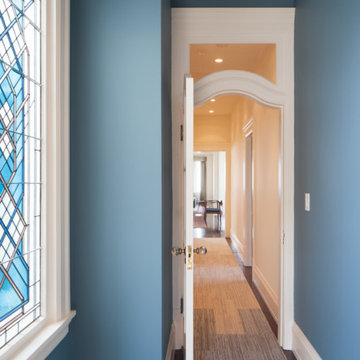
 Storey Design
Matching paint to architectural details such as this stained glass window
Photo Credit: Helynn Ospina
Inspiration for a mid-sized victorian carpeted hallway remodel in San Francisco with blue walls
Inspiration for a mid-sized victorian carpeted hallway remodel in San Francisco with blue walls

 Aurora Builders
Inspiration for a timeless limestone floor entryway remodel in Jacksonville with white walls
Find the right local pro for your project

 Duet Design Group
A contemporary mountain home: Master Bedroom, Photo by Eric Lucero Photography
Example of a large trendy master medium tone wood floor and brown floor bedroom design in Denver with no fireplace and gray walls
Example of a large trendy master medium tone wood floor and brown floor bedroom design in Denver with no fireplace and gray walls

 Western Window Systems
This Marmol Radziner–designed prefab house in Northern California features multi-slide doors from Western Window Systems.
Patio - modern concrete patio idea in San Francisco with a roof extension
Patio - modern concrete patio idea in San Francisco with a roof extension

 BwCollier Interior Design, BwC Studio, Inc

Inspiration for a large transitional light wood floor and beige floor enclosed dining room remodel in Houston with beige walls

Sponsored
Delaware, OH

Buckeye Basements, Inc.
Central Ohio's Basement Finishing ExpertsBest Of Houzz '13-'21


 Creative Environments

As you walk up to the front door of this wonderful 17th century French Country Home, you pass by the two red Crape Myrtle's that are guarding the entry way. The front doors were custom built by Antigua Doors in Danville, Ca and the house was built by Crowder Construction in Alamo, CA. Bill Woods of Danville is the architect.
 Sierra Construction

Inspiration for a farmhouse u-shaped brick floor and brown floor kitchen remodel in Austin with raised-panel cabinets, white cabinets, wood countertops, white backsplash, window backsplash, stainless steel appliances and an island

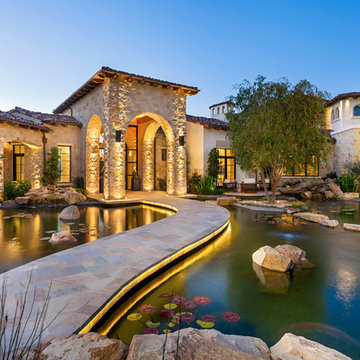
 Darren Edwards Photographs
Darren Edwards Photographs
Inspiration for a mediterranean water fountain landscape in San Diego.
Inspiration for a mediterranean water fountain landscape in San Diego.

 M.S. Vicas Interiors
Large transitional master gray tile and matchstick tile gray floor and porcelain tile bathroom photo in DC Metro with gray walls, an undermount sink, marble countertops and white countertops


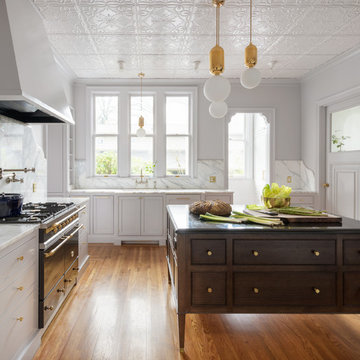
 User
UserExample of a transitional l-shaped medium tone wood floor and brown floor kitchen design in Portland with shaker cabinets, gray cabinets, white backsplash, black appliances, an island and white countertops
 Dana Benson Construction
Interior Design by Grace Benson
Photography by Bethany Nauert

Tuscan concrete floor entryway photo in Los Angeles with white walls and a dark wood front door
Tuscan concrete floor entryway photo in Los Angeles with white walls and a dark wood front door

 Paul N. Brow, Architect, LLC
Living room with painted paneled wall with concealed storage & television. Fireplace with black firebrick & custom hand-carved limestone mantel. Custom distressed arched, heavy timber trusses and tongue & groove ceiling. Walls are plaster. View to the kitchen beyond through the breakfast bar at the kitchen pass-through.
 Jeff Watson Homes, Inc.
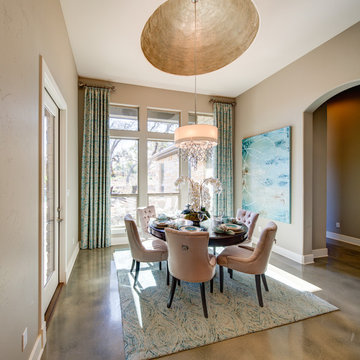
Enclosed dining room - mid-sized transitional enclosed dining room idea in Austin with beige walls and no fireplace

 Home Front Build

Example of a tuscan medium tone wood floor living room design in Los Angeles with white walls, a corner fireplace and a tile fireplace
 Seven Custom Homes

Kitchen - rustic u-shaped beige floor kitchen idea in Austin with raised-panel cabinets, dark wood cabinets, multicolored backsplash, stainless steel appliances and an island

76