
Search results for "Doorways" in Home Design Ideas

 Northworks Architects + Planners
This new residence in Lincoln Park is designed for maximum efficiency of room-to-room layouts and floor-to-floor circulation. With an abundance of natural light, the main floor of kitchen-dining-living is set 10’ above street level and cantilevered out over the ground floor entry. This provides a comfortable separation from the busy activities below, while still connecting the home to the neighborhood.
 Burnham Design
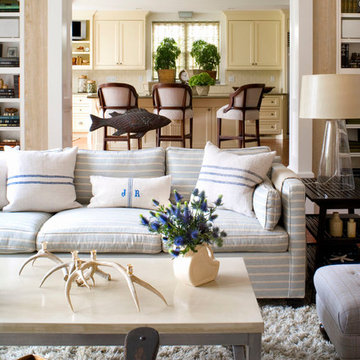
Beach style enclosed and formal medium tone wood floor living room photo in Los Angeles with beige walls
 Wentz Design

Photo credit: Greg Grupenhof; Whole-house renovation to existing Indian Hill home. Prior to the renovation, the Scaninavian-modern interiors felt cold and cavernous. In order to make this home work for a family, we brought the spaces down to a more livable scale and used natural materials like wood and stone to make the home warm and welcoming.
Find the right local pro for your project
 Diedre Shaw Interiors

Enclosed dining room - mid-sized transitional dark wood floor and brown floor enclosed dining room idea in San Francisco with white walls and no fireplace
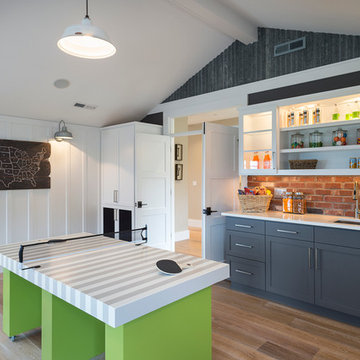
 Alan Mascord Design Associates Inc
View the house plans at:
http://houseplans.co/house-plans/2472
Photos by Bob Greenspan
 Mark P. Finlay Architects, AIA

Motor Court and Front Entry of Georgian Residence in Greenwich, CT. Photography by: Larry Lambrecht
Example of a large classic two-story stone exterior home design in New York with a hip roof
Example of a large classic two-story stone exterior home design in New York with a hip roof
 Jodi Fleming Design

Example of a classic marble floor and multicolored floor foyer design in Toronto with white walls

Sponsored
Delaware, OH

Buckeye Basements, Inc.
Central Ohio's Basement Finishing ExpertsBest Of Houzz '13-'21

Inspiration for a transitional open concept medium tone wood floor living room library remodel in New York with white walls and a standard fireplace

 Alair Homes Clemson
Modern functionality meets rustic charm in this expansive custom home. Featuring a spacious open-concept great room with dark hardwood floors, stone fireplace, and wood finishes throughout.

 Lands End Development - Designers & Builders
Garage - mid-sized rustic detached one-car garage idea in Minneapolis
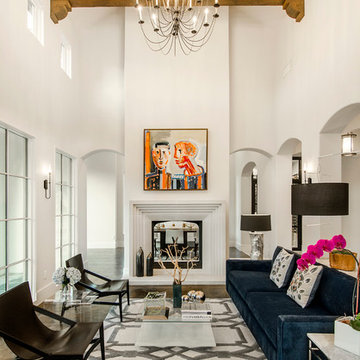
 Hayes Signature Homes
Tuscan dark wood floor living room photo in Dallas with white walls and a standard fireplace

 MHK Architecture & Planning
Inspiration for a coastal open concept dark wood floor family room remodel in Miami with white walls and a wall-mounted tv

 Anne Rae Design
classic design, custom build, french white oak floor, lanterns, new construction,
Example of a mid-sized transitional medium tone wood floor and brown floor great room design in San Diego with beige walls
Example of a mid-sized transitional medium tone wood floor and brown floor great room design in San Diego with beige walls


 Zahn Builders, Inc.

Entryway - mediterranean marble floor entryway idea in Miami with white walls and a dark wood front door
 Miramar Kitchen and Bath
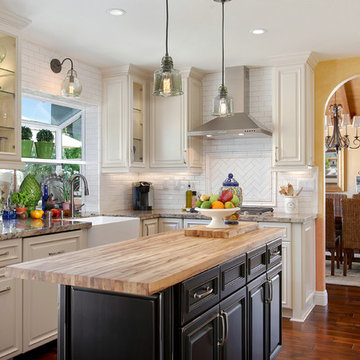
Eat-in kitchen - traditional u-shaped dark wood floor eat-in kitchen idea in San Diego with a farmhouse sink, raised-panel cabinets, white cabinets, granite countertops, white backsplash, subway tile backsplash, stainless steel appliances and an island




 Zoske Construction
Karl Neumann Photography

Wine cellar - huge rustic brick floor wine cellar idea in Other
Wine cellar - huge rustic brick floor wine cellar idea in Other
 Reagan Jobe Photography
Reagan Jobe Photography
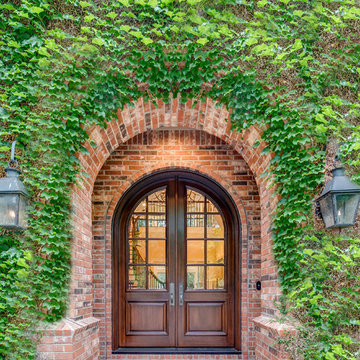
Elegant double front door photo in Dallas with a dark wood front door
Elegant double front door photo in Dallas with a dark wood front door

72