
Search results for "Doorways" in Home Design Ideas
 Wright Building Company
www.wrightbuild.com

Elegant dark wood floor and brown floor hallway photo in New York with beige walls
Elegant dark wood floor and brown floor hallway photo in New York with beige walls
 Buster & Cogdell Builders Llc
Kerry Kirk

Large elegant two-story stone exterior home photo in Houston with a hip roof
Large elegant two-story stone exterior home photo in Houston with a hip roof

 Wade Weissmann Architecture
The main entrance is modest, in keeping with Midwestern values.
Country entryway photo in Milwaukee with a dark wood front door
Country entryway photo in Milwaukee with a dark wood front door
Find the right local pro for your project
 Neolithic Materials
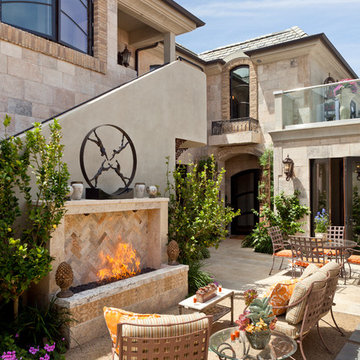
Neolithic Materials specializes in rare reclaimed and newly quarried limestone architectural elements sourced from across the Mediterranean. Our Southern California collection includes fireplaces, fountains, flooring, pavers, sinks, tubs, benches, antique tiles, wall cladding, and custom-made stone pieces.
For inquiries, contact us at (310) 289-0414 or info@neolithicmaterials.com
 Nance Construction

Alcove shower - mediterranean mosaic tile and beige tile alcove shower idea in Phoenix with a vessel sink and medium tone wood cabinets
 Schultz Miller
Photo: Aaron Leitz

Staircase - large traditional wooden curved staircase idea in Seattle with painted risers
Staircase - large traditional wooden curved staircase idea in Seattle with painted risers
 Dibello Architects, PLLC
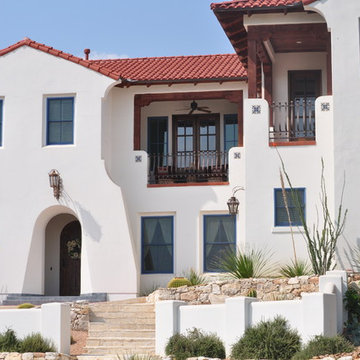
The driveway leads to the parking court and entry.
A covered balcony opens from the hall near the second floor family room.
The owners of this New Braunfels house have a love of Spanish Colonial architecture, and were influenced by the McNay Art Museum in San Antonio.
The home elegantly showcases their collection of furniture and artifacts.
Handmade cement tiles are used as stair risers, and beautifully accent the Saltillo tile floor.
A private covered balcony with distant views opens from the master bedroom above the garage.


 Neolithic Materials
Neolithic Materials specializes in rare reclaimed and newly quarried limestone architectural elements sourced from across the Mediterranean. Our Southern California collection includes fireplaces, fountains, flooring, pavers, sinks, tubs, benches, antique tiles, wall cladding, and custom-made stone pieces.
For inquiries, contact us at (310) 289-0414 or info@neolithicmaterials.com

Huge tuscan formal and open concept limestone floor living room photo in Dallas with white walls, a standard fireplace, a stone fireplace and no tv
 R. Scott Javore & Associates, LTD.
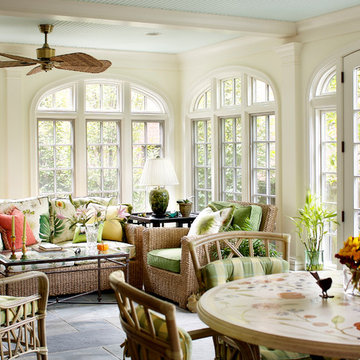
Inspiration for a timeless gray floor sunroom remodel in Chicago with a standard ceiling
 Glynis Wood Interiors
Fine Focus Photography
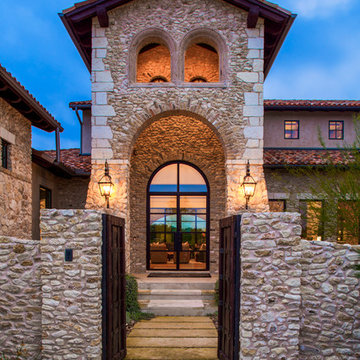
Tuscan double front door photo in Austin with a glass front door
Tuscan double front door photo in Austin with a glass front door
 David Kaplan Interior Design LLC
Mentis Photography Inc

Transitional formal and enclosed dark wood floor living room photo in New York with beige walls and no tv
Transitional formal and enclosed dark wood floor living room photo in New York with beige walls and no tv
 Marilee Bentz Designs, Inc.
Dan Cutrona
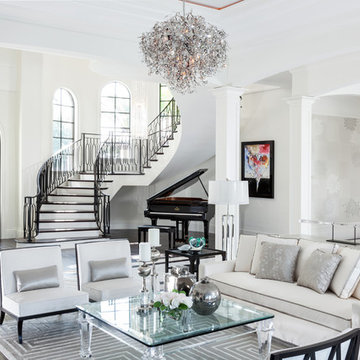
Example of a large transitional formal living room design in Miami with white walls
Example of a large transitional formal living room design in Miami with white walls


 K. M. Skelly, Inc
Amadeus Leitner
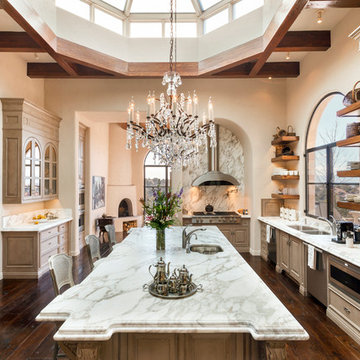
Inspiration for a mediterranean l-shaped dark wood floor kitchen remodel in Albuquerque with a double-bowl sink, raised-panel cabinets, beige cabinets, marble countertops, stainless steel appliances, an island and stone slab backsplash
Inspiration for a mediterranean l-shaped dark wood floor kitchen remodel in Albuquerque with a double-bowl sink, raised-panel cabinets, beige cabinets, marble countertops, stainless steel appliances, an island and stone slab backsplash

 John Kraemer & Sons
Builder: John Kraemer & Sons | Architecture: Sharratt Design | Landscaping: Yardscapes | Photography: Landmark Photography
Example of a large classic white two-story stucco house exterior design in Minneapolis with a shingle roof and a hip roof
Example of a large classic white two-story stucco house exterior design in Minneapolis with a shingle roof and a hip roof



 Parkinson Building Group
Custom home by Parkinson Building Group in Little Rock, AR.
Example of a large farmhouse l-shaped concrete floor and gray floor open concept kitchen design in Little Rock with raised-panel cabinets, an island, a farmhouse sink, solid surface countertops, gray backsplash, stainless steel appliances, distressed cabinets and stone tile backsplash
Example of a large farmhouse l-shaped concrete floor and gray floor open concept kitchen design in Little Rock with raised-panel cabinets, an island, a farmhouse sink, solid surface countertops, gray backsplash, stainless steel appliances, distressed cabinets and stone tile backsplash

Sponsored
Delaware, OH

Buckeye Basements, Inc.
Central Ohio's Basement Finishing ExpertsBest Of Houzz '13-'21

 Aurora Builders
Inspiration for a large timeless white two-story stucco house exterior remodel in Jacksonville with a hip roof

 Creative Builders
Example of a mid-sized classic dark wood floor and brown floor hallway design in Los Angeles with white walls
 Reed Design Group

Eat-in kitchen - contemporary dark wood floor eat-in kitchen idea in Denver with an island, open cabinets, dark wood cabinets, wood countertops and stainless steel appliances
75