
Search results for "Doorways" in Home Design Ideas

 Sarah Greenman
Photo: Sarah Greenman © 2014 Houzz
Design: Suzan Davidson Designs
Tuscan l-shaped medium tone wood floor kitchen photo in Dallas with beaded inset cabinets, white cabinets, white backsplash, stainless steel appliances and an island
Tuscan l-shaped medium tone wood floor kitchen photo in Dallas with beaded inset cabinets, white cabinets, white backsplash, stainless steel appliances and an island

 Sweetwater Homes
Entryway - small country entryway idea in Salt Lake City with beige walls and a medium wood front door

 DesignARC

Situated on a 3.5 acre, oak-studded ridge atop Santa Barbara's Riviera, the Greene Compound is a 6,500 square foot custom residence with guest house and pool capturing spectacular views of the City, Coastal Islands to the south, and La Cumbre peak to the north. Carefully sited to kiss the tips of many existing large oaks, the home is rustic Mediterranean in style which blends integral color plaster walls with Santa Barbara sandstone and cedar board and batt.
Landscape Architect Lane Goodkind restored the native grass meadow and added a stream bio-swale which complements the rural setting. 20' mahogany, pocketing sliding doors maximize the indoor / outdoor Santa Barbara lifestyle by opening the living spaces to the pool and island view beyond. A monumental exterior fireplace and camp-style margarita bar add to this romantic living. Discreetly buried in the mission tile roof, solar panels help to offset the home's overall energy consumption. Truly an amazing and unique property, the Greene Residence blends in beautifully with the pastoral setting of the ridge while complementing and enhancing this Riviera neighborhood.
Find the right local pro for your project


 Virtual Studio Innovations
Tuscan terra-cotta tile and brown floor sunroom photo in Atlanta with a glass ceiling
 Wooddale Builders
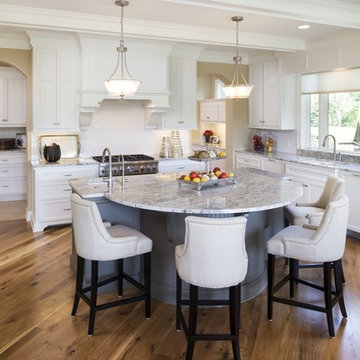
Inspiration for a timeless medium tone wood floor kitchen remodel in Minneapolis with an undermount sink, shaker cabinets, white cabinets, marble countertops, white backsplash, subway tile backsplash, stainless steel appliances and an island

Large beach style master medium tone wood floor and brown floor bathroom photo in New York with gray walls, an undermount sink, open cabinets, a two-piece toilet, marble countertops and white countertops


 DesignARC
Situated on a 3.5 acre, oak-studded ridge atop Santa Barbara's Riviera, the Greene Compound is a 6,500 square foot custom residence with guest house and pool capturing spectacular views of the City, Coastal Islands to the south, and La Cumbre peak to the north. Carefully sited to kiss the tips of many existing large oaks, the home is rustic Mediterranean in style which blends integral color plaster walls with Santa Barbara sandstone and cedar board and batt.
Landscape Architect Lane Goodkind restored the native grass meadow and added a stream bio-swale which complements the rural setting. 20' mahogany, pocketing sliding doors maximize the indoor / outdoor Santa Barbara lifestyle by opening the living spaces to the pool and island view beyond. A monumental exterior fireplace and camp-style margarita bar add to this romantic living. Discreetly buried in the mission tile roof, solar panels help to offset the home's overall energy consumption. Truly an amazing and unique property, the Greene Residence blends in beautifully with the pastoral setting of the ridge while complementing and enhancing this Riviera neighborhood.
 Divine Custom Homes
Photos by SpaceCrafting

Inspiration for a transitional brown tile brown floor bathroom remodel in Minneapolis with an undermount sink, shaker cabinets, white cabinets, brown walls and granite countertops
Inspiration for a transitional brown tile brown floor bathroom remodel in Minneapolis with an undermount sink, shaker cabinets, white cabinets, brown walls and granite countertops


 GLYNNdesignbuild
Open concept kitchen - mid-sized contemporary slate floor and gray floor open concept kitchen idea in Los Angeles with stainless steel appliances, an undermount sink, flat-panel cabinets, medium tone wood cabinets, quartzite countertops and no island
 Woodenbox LLC

Kitchen - large industrial medium tone wood floor and brown floor kitchen idea in Philadelphia with flat-panel cabinets, white cabinets, wood countertops, white backsplash, stainless steel appliances, an island, ceramic backsplash and a single-bowl sink
 Faulkner Perrin Custom Homes

Transitional gray two-story exterior home idea in Dallas with a shingle roof

Sponsored
Delaware, OH

Buckeye Basements, Inc.
Central Ohio's Basement Finishing ExpertsBest Of Houzz '13-'21
 Hawkins-Welwood Homes

Living room - large transitional formal and open concept dark wood floor and brown floor living room idea in Dallas with beige walls, a standard fireplace, a stone fireplace and no tv
 Pinnacle Mountain Homes
Pinnacle Mountain Homes

Example of a mountain style eat-in kitchen design in Denver with a farmhouse sink, raised-panel cabinets, beige cabinets, brown backsplash, mosaic tile backsplash and paneled appliances
Example of a mountain style eat-in kitchen design in Denver with a farmhouse sink, raised-panel cabinets, beige cabinets, brown backsplash, mosaic tile backsplash and paneled appliances
 CJS Woodworking & Design

Transitional single-wall light wood floor and beige floor kitchen pantry photo in Los Angeles with an undermount sink, recessed-panel cabinets, beige cabinets and white backsplash

 JLF & Associates, Inc.
A creamery, built in the 1880s on the golden plains of central Montana, left to languish, roofless and abandoned. A lonely ruin now reborn as an ethereal emblem of timeless design. The anonymous Scottish stonemasons who originally laid the two-foot-thick walls would be proud of its resurrection as a custom residence rich with soul.

Sponsored
Columbus, OH

Hope Restoration & General Contracting
Columbus Design-Build, Kitchen & Bath Remodeling, Historic Renovations
 Michael Jay Wallin, Architect, P.C.
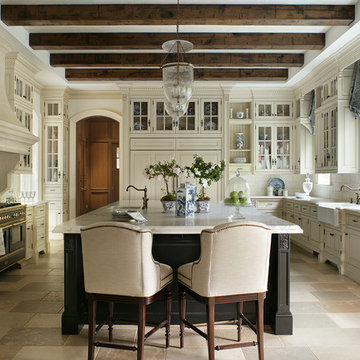
Inspiration for a timeless u-shaped beige floor enclosed kitchen remodel in New York with a farmhouse sink, raised-panel cabinets, beige cabinets, paneled appliances and an island

 DSI-designs
VJ Arizpe
Inspiration for a large mediterranean enclosed dining room remodel in Austin with beige walls and no fireplace
Inspiration for a large mediterranean enclosed dining room remodel in Austin with beige walls and no fireplace

78