
Search results for "Dostatek" in Home Design Ideas

 Jessica Lagrange Interiors
State Parkway, Jessica Lagrange Interiors LLC, Photo by Tony Soluri
Ornate freestanding bathtub photo in Chicago with gray walls
Ornate freestanding bathtub photo in Chicago with gray walls

 Red Leaf Interiors, LLC
Reid Rolls Photography
Inspiration for a bedroom timeless boy kids' bedroom remodel in Nashville with brown walls
Inspiration for a bedroom timeless boy kids' bedroom remodel in Nashville with brown walls
 Jessica Lagrange Interiors
State Parkway, Jessica Lagrange Interiors LLC, Photo by Tony Soluri
Eat-in kitchen - mid-sized industrial single-wall medium tone wood floor and brown floor eat-in kitchen idea in Chicago with flat-panel cabinets, black cabinets, white backsplash, subway tile backsplash, stainless steel appliances, an island and quartz countertops
Eat-in kitchen - mid-sized industrial single-wall medium tone wood floor and brown floor eat-in kitchen idea in Chicago with flat-panel cabinets, black cabinets, white backsplash, subway tile backsplash, stainless steel appliances, an island and quartz countertops
Find the right local pro for your project
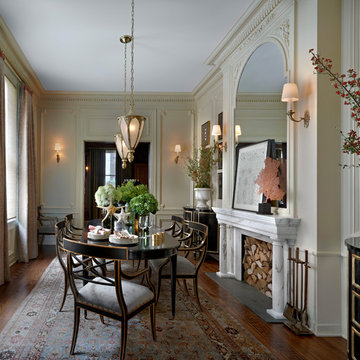 Jessica Lagrange Interiors
State Parkway, Jessica Lagrange Interiors LLC, Photo by Tony Soluri
Ornate dark wood floor enclosed dining room photo in Chicago with beige walls
Ornate dark wood floor enclosed dining room photo in Chicago with beige walls

 User
UserTo create a stately Master Bedroom NSD began with finding the perfect emerald green wall colour. From there we layered in grandiose furnishings and rich textures. The result was a polished space suitable for both the husband and his lovely wife.

 CBA Landscape Architects, LLC
A view from the driveway highlighting the stone wall, crabapple trees and the entrance to the new farm.
Photo Credit: Robert Benson
Inspiration for a large country red two-story mixed siding exterior home remodel in Boston
Inspiration for a large country red two-story mixed siding exterior home remodel in Boston

 Wiedemann Architects LLC
Photos © Anice HoachlanderOur client was drawn to the property in Wesley Heights as it was in an established neighborhood of stately homes, on a quiet street with views of park. They wanted a traditional home for their young family with great entertaining spaces that took full advantage of the site.
The site was the challenge. The natural grade of the site was far from traditional. The natural grade at the rear of the property was about thirty feet above the street level. Large mature trees provided shade and needed to be preserved.
The solution was sectional. The first floor level was elevated from the street by 12 feet, with French doors facing the park. We created a courtyard at the first floor level that provide an outdoor entertaining space, with French doors that open the home to the courtyard.. By elevating the first floor level, we were able to allow on-grade parking and a private direct entrance to the lower level pub "Mulligans". An arched passage affords access to the courtyard from a shared driveway with the neighboring homes, while the stone fountain provides a focus.
A sweeping stone stair anchors one of the existing mature trees that was preserved and leads to the elevated rear garden. The second floor master suite opens to a sitting porch at the level of the upper garden, providing the third level of outdoor space that can be used for the children to play.
The home's traditional language is in context with its neighbors, while the design allows each of the three primary levels of the home to relate directly to the outside.
Builder: Peterson & Collins, Inc
Photos © Anice Hoachlander

Sponsored
Delaware, OH

Buckeye Basements, Inc.
Central Ohio's Basement Finishing ExpertsBest Of Houzz '13-'21

 State Street Interiors
****Please click on image for additional details****
Living room - transitional formal dark wood floor living room idea in Cedar Rapids with gray walls, a ribbon fireplace, a stone fireplace and a tv stand
Living room - transitional formal dark wood floor living room idea in Cedar Rapids with gray walls, a ribbon fireplace, a stone fireplace and a tv stand

 Prime 1 Builders
This project won in the 2013 Builders Association of Metropolitan Pittsburgh Housing Excellence Award for Best Urban Renewal Renovation Project. The glass bowl was made in the glass studio owned by the owner which is adjacent to the residence. The mirror is a repurposed window. The door is repurposed from a boarding house.
George Mendel











1