
Search results for "Double barn door hardware" in Home Design Ideas

 Garman Builders Inc.
The Master Bedroom in the Abigail model at 6443 Moline Lane, Harrisburg in Old Iron Estates. Photo Credit: Justin Tearney
Large country master carpeted bedroom photo with beige walls
Large country master carpeted bedroom photo with beige walls

 Board & Vellum
This bedroom uses a white board panel on barn door hardware to provide fun and function to the closet along with a metal pipe ladder and rail for the sleeping loft above. An industrial pendant light helps accent the pipe railings. John Wilbanks Photography
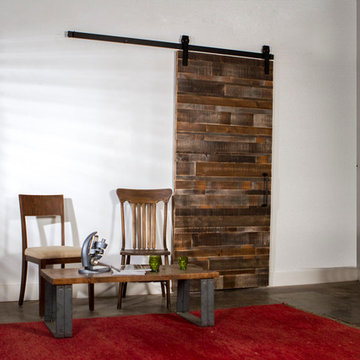
 Rustica Hardware
The amazing thing about reclaimed wood, faux or not, is just how versatile it is. A perfect compliment to any rustic home, or a dramatic contrast to your simple or modern pallet
Find the right local pro for your project
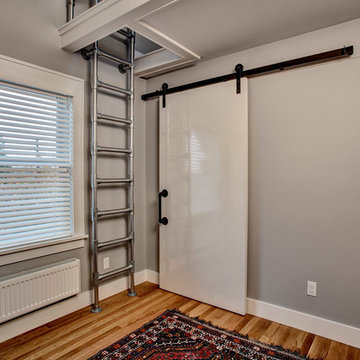 Board & Vellum
This bedroom uses a white board panel on barn door hardware to provide fun and function to the closet along with a metal pipe ladder and rail for the sleeping loft above. John Wilbanks Photography

 Rafterhouse
Ace and Whim Photography
Inspiration for a country medium tone wood floor laundry room remodel in Phoenix with shaker cabinets, white cabinets, granite countertops, gray walls and a side-by-side washer/dryer
Inspiration for a country medium tone wood floor laundry room remodel in Phoenix with shaker cabinets, white cabinets, granite countertops, gray walls and a side-by-side washer/dryer

 RealCraft
This stunningly detailed vintage door was refurbished and installed as a sliding barn door in this traditional style master bathroom. It is hung on Real Sliding Hardware's Classic Barn Door Kit in the oil-rubbed bronze finish.
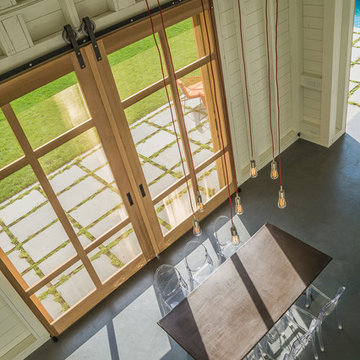
 Kimberly Mercurio Landscape Architecture
The second floor of the pool house has a loft that doubles as an area for entertaining large numbers of family and friends. The floor of the barn is poured concrete stained to match the surrounding bluestone seating area. Located just outside of the sliding barn doors is a bluestone terrace with creeping thyme joints and a seating area with mid-century modern outdoor furniture. The copper table is lit with edison lights and the seating is Philippe Starck Victoria Ghost Chairs from Design Within Reach.

Sponsored
Columbus, OH

Hope Restoration & General Contracting
Columbus Design-Build, Kitchen & Bath Remodeling, Historic Renovations
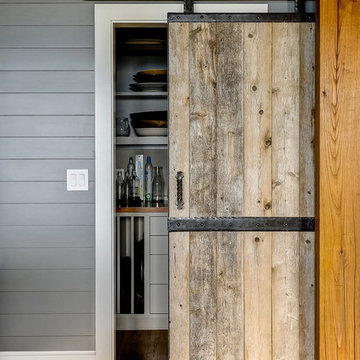
 ROAM Architecture
Photo: Amy Nowak-Palmerini
Large beach style medium tone wood floor kitchen photo in Boston with an island
Large beach style medium tone wood floor kitchen photo in Boston with an island
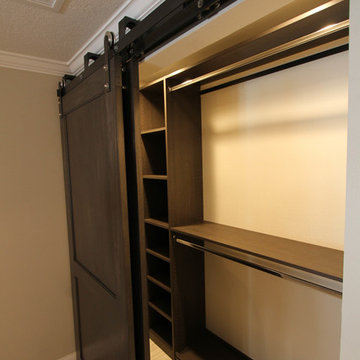
 KBF Design Gallery
Sliding barn doors conceal this closet in a master bath and bedroom remodel by KBF Design Gallery.
Transitional porcelain tile home design photo in Orlando with recessed-panel cabinets and dark wood cabinets
Transitional porcelain tile home design photo in Orlando with recessed-panel cabinets and dark wood cabinets
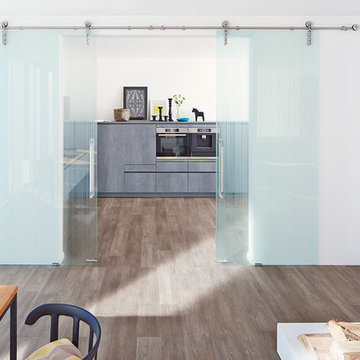
 Bartels Doors & Hardware
You can thank Bartels for taking the barn door out of the barn and placing them into homes and offices worldwide. Introducing the original stainless modern barn door hardware, we continue to feature only the highest quality products on the market today. One-of-a-kind and unconventionally modern barn doors will prove to be transformative within any space. Dare to be original with us!
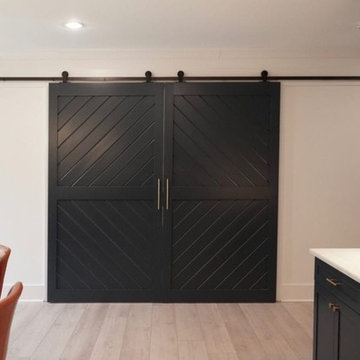
 Door Architects LLC
Our barn doors are a perfect choice for those looking to add unique details to their home. All barn doors by Door Architects are custom designed and handmade with precise craftsmanship to perfectly suit your space. Whether you choose a modern look or a rustic one, our team will consult, measure, design, build and install your one-of-a-kind door!
Door Architects’ sliding barn doors are not only works of art, but they are incredibly practical. Our stylish doors offer a great way to increase usable space in a room and are exceptionally durable!
Take a look at some of our design options for inspiration to start creating your custom barn door...
http://doorarchitects.com/sliding-barn-door/

 Oak Leaf Custom Homes
Jim Greene
Family room - mid-sized contemporary light wood floor family room idea in Oklahoma City with white walls, a ribbon fireplace, a brick fireplace and a wall-mounted tv
Family room - mid-sized contemporary light wood floor family room idea in Oklahoma City with white walls, a ribbon fireplace, a brick fireplace and a wall-mounted tv
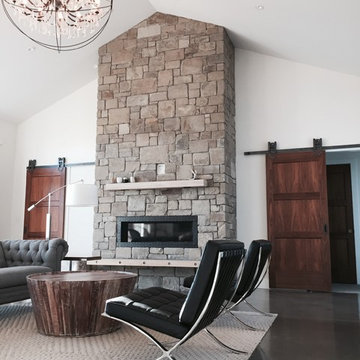
 NW Artisan Hardware
The 3-Panel interior barn door is a contemporary twist on the popular 5-Panel barn door. The 3 equal panels create a sense of uniformity and structure that works well with clean and modern spaces. The 3-Panel is built to last with hand selected wood and cross grained runners to prevent warping.
Made with mortise and tenon joinery, along with engineered rails and stiles to ensure the doors longevity.
The door has a 1/4" groove in the bottom of the door to accept floor guides. This barn door is complementary to any of our barn door hardware.
1 1/2" thick
3 Panel Sliding Doors are most often installed at the following locations:
Study Entrance
Closet
Master Bedroom Door
Dining Room
Hardware not included unless added to the order
Hardware in photo is Artisan Hardware's Horseshoe Barn Door Hardware



 Elle Interiors
Eat-in kitchen - cottage l-shaped dark wood floor eat-in kitchen idea in Phoenix with an undermount sink, raised-panel cabinets, beige cabinets, stainless steel appliances and an island

 Cummings Architecture + Interiors
The beautiful, old barn on this Topsfield estate was at risk of being demolished. Before approaching Mathew Cummings, the homeowner had met with several architects about the structure, and they had all told her that it needed to be torn down. Thankfully, for the sake of the barn and the owner, Cummings Architects has a long and distinguished history of preserving some of the oldest timber framed homes and barns in the U.S.
Once the homeowner realized that the barn was not only salvageable, but could be transformed into a new living space that was as utilitarian as it was stunning, the design ideas began flowing fast. In the end, the design came together in a way that met all the family’s needs with all the warmth and style you’d expect in such a venerable, old building.
On the ground level of this 200-year old structure, a garage offers ample room for three cars, including one loaded up with kids and groceries. Just off the garage is the mudroom – a large but quaint space with an exposed wood ceiling, custom-built seat with period detailing, and a powder room. The vanity in the powder room features a vanity that was built using salvaged wood and reclaimed bluestone sourced right on the property.
Original, exposed timbers frame an expansive, two-story family room that leads, through classic French doors, to a new deck adjacent to the large, open backyard. On the second floor, salvaged barn doors lead to the master suite which features a bright bedroom and bath as well as a custom walk-in closet with his and hers areas separated by a black walnut island. In the master bath, hand-beaded boards surround a claw-foot tub, the perfect place to relax after a long day.
In addition, the newly restored and renovated barn features a mid-level exercise studio and a children’s playroom that connects to the main house.
From a derelict relic that was slated for demolition to a warmly inviting and beautifully utilitarian living space, this barn has undergone an almost magical transformation to become a beautiful addition and asset to this stately home.

 MILLER + MILLER Architectural Photography
Hallway Going to Kitchen Featuring Groin Vaulted Arched Ceiling (Similar to Rib Vault Ceiling) and Wrought Iron Double Doors. Antique Chairs, Mirrors, Lamps, Statues, Table, Custom Inlaid Travertine Tile Floors and 24K Gold Chandeliers.
Miller + Miller Architectural Photography
 User

UserCustom Double Euro Sliding Shower Door featuring Oil rubbed bronze hardware.
Inspiration for a large modern white tile and porcelain tile marble floor alcove shower remodel in Orange County with white walls
Inspiration for a large modern white tile and porcelain tile marble floor alcove shower remodel in Orange County with white walls

Sponsored
Sunbury, OH

J.Holderby - Renovations
Franklin County's Leading General Contractors - 2X Best of Houzz!
 Yankee Barn Homes
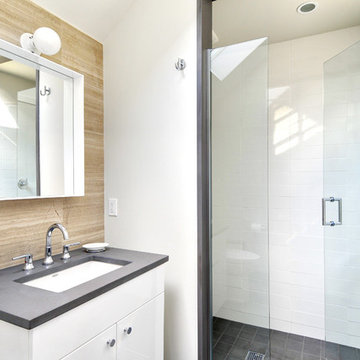
Yankee Barn Homes - The guest bath has a separate shower room. Chris Foster Photography
Alcove shower - mid-sized contemporary 3/4 white tile and porcelain tile concrete floor alcove shower idea in Boston with an undermount sink, flat-panel cabinets, white cabinets, a two-piece toilet and white walls
Alcove shower - mid-sized contemporary 3/4 white tile and porcelain tile concrete floor alcove shower idea in Boston with an undermount sink, flat-panel cabinets, white cabinets, a two-piece toilet and white walls
 Tennessee Barn Doors

Large mountain style master carpeted bedroom photo in Nashville with beige walls and no fireplace
 Sheila Singer Design

The door to the bathroom was replaced with a beautiful custom sliding Barn Door & modern track hardware (creating more space in the small bathroom & the hallway)...Sheila Singer Design
28