
Search results for "Double barn door" in Home Design Ideas
 360 Painting of St. Louis County
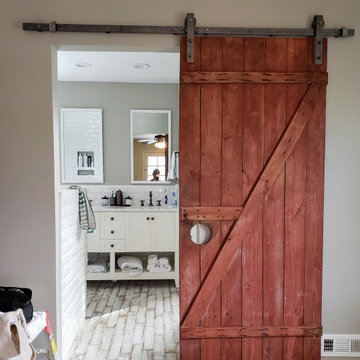
Example of a mid-sized arts and crafts master white tile and subway tile wood-look tile floor, white floor and double-sink bathroom design in St Louis with shaker cabinets, white cabinets, gray walls, an undermount sink, quartz countertops, white countertops, a niche and a freestanding vanity

 Jeffrey Erb
A dark backyard was given a new life with dramatic additions of built in planting beds, custom cut salvaged pavers, green screen trellis and a ton of charm. The reclaimed barn doors add a focal point to the east wall while the custom built two-tier planting system allows vines to fill this garden which spans two floors of the client's home.

 Bensonwood
Example of a farmhouse brick floor mudroom design in Boston with white walls and a medium wood front door
Find the right local pro for your project

 Ziegler Doors Inc.
Attracted by is vibrant scenery, the French countryside has been home to some of histories greatest artist. Chateaus are designed and built in the French country to withstand some of the worlds most relentless weather conditions. Our French country garage doors combine the finest traditional French architecture with materials that remain beautiful naturally weathered.
Ziegler Doors, Inc.
1323A Saint Gertrude Place
Santa Ana, CA 92705
Phone: (714) 437-0870
Fax: (714) 437-0871
This image is the exclusive property of Ziegler Doors, Inc. and are protected under the United States Copyright law. This image may not be reproduced, copied, transmitted or manipulated without the written permission of Ziegler Doors, Inc.
If you find a company using our images as their own, please contact us. We are aware of Dynamic Garage Doors steeling our images, we are taking legal action.

 Patrick Widing Custom Homes
Huge trendy ceramic tile and beige floor double front door photo in Detroit with a glass front door and white walls

 DGI Design x Build
Devon Grace Interiors designed a luxurious primary bathroom that features a grey double vanity with shaker style cabinetry doors. Ceramic wall tile, quartz countertops and backsplash, and brass wall-mounted faucets add natural textures and warmth to the space.

 Upcycled Market
Large Interior Barn Door seperates a family room froma guest bedroom. This pictures shows the industrial like door handle!
Example of a large mountain style guest medium tone wood floor bedroom design in Wilmington with gray walls and no fireplace
Example of a large mountain style guest medium tone wood floor bedroom design in Wilmington with gray walls and no fireplace

Sponsored
Columbus, OH

Hope Restoration & General Contracting
Columbus Design-Build, Kitchen & Bath Remodeling, Historic Renovations

 H and X Builders
Inspiration for a mid-sized timeless galley ceramic tile and beige floor enclosed kitchen remodel in Orange County with a double-bowl sink, shaker cabinets, medium tone wood cabinets, granite countertops, multicolored backsplash, mosaic tile backsplash, stainless steel appliances and a peninsula

 Penny Lane Home Builders, LLC
Photography Lynn Donaldson
* Guestroom
* Secret bookcase door
* Undereaves storage access from bedroom
* Bonusspace
* Kids Hang Out space!
* Orange is the new black


 Yankee Barn Homes
Entryway/staircase opens to the living room.
Yankee Barn Homes
Stephanie Martin
Northpeak Design
Large cottage dark wood floor and brown floor foyer photo in Boston with beige walls
Large cottage dark wood floor and brown floor foyer photo in Boston with beige walls

 Green Basements & Remodeling
Example of a large classic underground basement design in Atlanta with beige walls



Sponsored
Sunbury, OH

J.Holderby - Renovations
Franklin County's Leading General Contractors - 2X Best of Houzz!
 Steven Dailey Construction
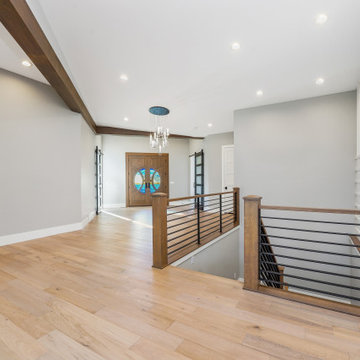
Large minimalist medium tone wood floor, brown floor, vaulted ceiling and wall paneling foyer photo in Salt Lake City with gray walls and a medium wood front door

 King's Court Builders, Inc.
Master bath with a modern barn door entry. Accent blue double sink vanity, free standing tub and a large walk-in shower with a bench.
Freestanding bathtub - large modern master multicolored tile gray floor and double-sink freestanding bathtub idea in Chicago with flat-panel cabinets, blue cabinets, a two-piece toilet, gray walls, an undermount sink, a hinged shower door, white countertops and a floating vanity
Freestanding bathtub - large modern master multicolored tile gray floor and double-sink freestanding bathtub idea in Chicago with flat-panel cabinets, blue cabinets, a two-piece toilet, gray walls, an undermount sink, a hinged shower door, white countertops and a floating vanity

 Brandon Architects, Inc.
Chad Mellon
Beach style 3/4 white tile black floor bathroom photo in Los Angeles with shaker cabinets, white cabinets, white walls, an undermount sink and a hinged shower door
Beach style 3/4 white tile black floor bathroom photo in Los Angeles with shaker cabinets, white cabinets, white walls, an undermount sink and a hinged shower door

 Jo Rabaut
Chris Little Photography
Inspiration for a contemporary bathroom remodel in Atlanta with open cabinets, dark wood cabinets, beige walls and a niche
Inspiration for a contemporary bathroom remodel in Atlanta with open cabinets, dark wood cabinets, beige walls and a niche

Sponsored
Columbus, OH
Hope Restoration & General Contracting
Columbus Design-Build, Kitchen & Bath Remodeling, Historic Renovations

 Baxter Interiors
Jim Somerset Photography
Inspiration for a timeless home office remodel in Charleston
Inspiration for a timeless home office remodel in Charleston

 Sherman Architects
Hulya Kolabas
Mid-sized transitional three-story brick townhouse exterior idea in New York
Mid-sized transitional three-story brick townhouse exterior idea in New York

 ETB Homes
Country medium tone wood floor and brown floor double front door photo in Atlanta with white walls and a glass front door
148