
Search results for "Double check" in Home Design Ideas
 Closet Organizing Systems
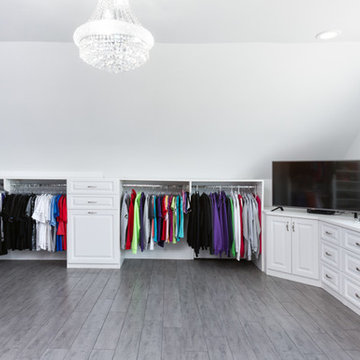
The homeowner wanted this bonus room area to function as additional storage and create a boutique dressing room for their daughter since she only had smaller reach in closets in her bedroom area. The project was completed using a white melamine and traditional raised panel doors. The design includes double hanging sections, shoe & boot storage, upper ‘cubbies’ for extra storage or a decorative display area, a wall length of drawers with a window bench and a vanity sitting area. The design is completed with fluted columns, large crown molding, and decorative applied end panels. The full length mirror was a must add for wardrobe checks.
Designed by Marcia Spinosa for Closet Organizing Systems

 User
User
[Assembly]
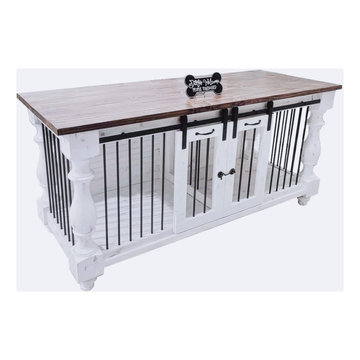
No assembly is required. Our kennels come fully built, just ensure to check the dimensions of your entrance so there are no issues getting your kennel into your home.
[Shipping]
These are solid and heavy items that weigh anywhere from 150lbs to 350lbs. The shipping is driveway drop off but if someone is present to help the shipping personnel will help you get it into the door.
[Contact us]
Website: www.thefinerustic.com
IG&FB: @thefinerustic
Email: info@thefinerustic.com
Txt&Call: 866-422-7311
Find the right local pro for your project
 Cabinet Technologies LLC
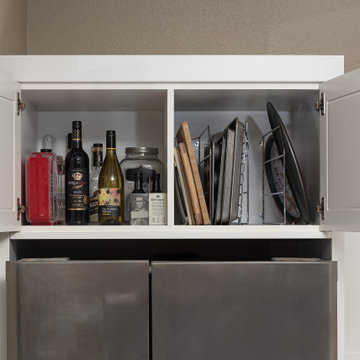
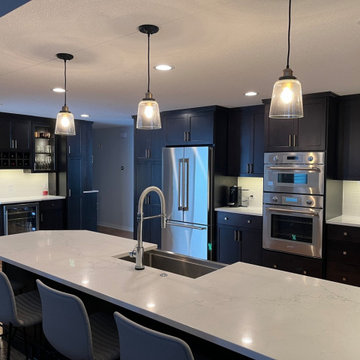
Check out this gorgeous kitchen!! We put in origami white cabinets and offset them with an island that is chocolatte pear wood stained with blanca Statuarietto granite. We also put in some color changing LED under cabinet lights and a Nora ice backsplash to make the room look brighter. We added some details that include a double trash pullout, tray dividers, air switch and finished it off with Whitfield Gray flooring.
 Roberts Residential Remodeling
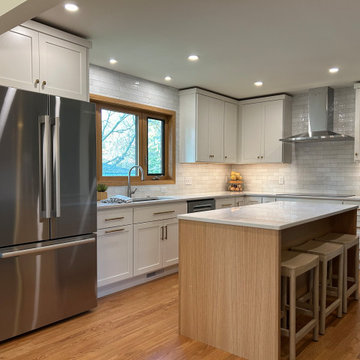
A whole home remodel—this 1950’s home needed it all! The plan was to keep a midcentury feel with a little more snap! Two new additions include a large, open family room with a fireplace and a luxury owner’s suite with a walk-in closet. We doubled the kitchen size and workspaces and finished with custom cabinets, quartz, and tile. We updated interior hardware, doors, trim, and millwork. All millworks and cabinetry was designed, built, finished, and installed by our own in-house millwork shop. The exterior also received a complete refresh with a stone front, unique door fronts, and new deck. Come check out the stunning colors and textures, too!
 Perspektiv Design,LLC
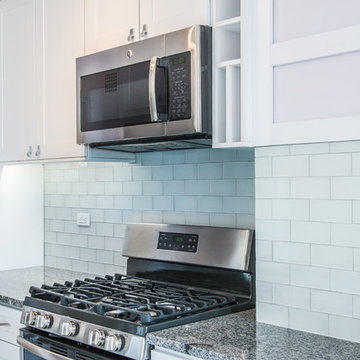
This kitchen remodel was a full overhaul of the space. A secondary staircase was removed to enlarge the footprint of the kitchen, the wall between the kitchen and dining room was opened up, and the overall layout of the room was re-envisioned. This family loves to cook and host - now they have a beautiful, open space to do just that. Make sure to check out the before photos to see where we started!
 RAJ Kitchen and Bath, LLC
**Check out the video of this transformation on our website**
This small kitchen was way too small for this 2 bedrooms, 2 bathrooms apartment. Not only was it a very small kitchen, but the physical location of it made it very difficult to make it any bigger. There wasn't much that could have been done without incurring astronomical cost, which would get little or no return on the investment. The client wanted a kitchen that can be optimized in its current location to add a ton of value for resale.
This was difficult to do, because there was no moving of any mechanical around in the kitchen and even if we wanted to, the management of the building would not allow. For those of you who live in condos, co-ops or apartment building, you know how difficult it is to rework these foot prints. When we showed up, we saw the problems, but we also saw a huge opportunity where we can achieve those goals in the small space. This was accomplished by making some key changes and to incorporate some new things that was not possible when this kitchen was built years ago.
The crucial part of the design that would drive the entire new layout, was selecting the only appliance; that was the Refrigerator. Once we nailed down that refrigerator, we then proceeded to design the kitchen around it. We moved it to the other side of the wall where the sink was so that we can tap into the water line from the sink plumbing. It was crucial that it stays exactly 24" deep, not an inch more because we had to keep the entry as open as possible. Also, it was going to be directly in front of another big storage unit - The pantry. It is not ideal in most cases, but we needed the rest of the space to ramp up the design and open feel towards the side where all of the activities would take place, which happend to be the dining room and the view.
Once all that was figured out, we re-positioned the sink, dishwasher and the range and proceeded to wrap the cabinets around the columns to integrate them into the space. Thirty- six inches cabinets height was used so that they can be installed higher towards the ceiling height to give more room rather than the standard 18" required height between the counter tops. This was done to make the room feel a lot bigger than it really was. Not to mention, we also didn't want the faucet to be buried under the cabinets so that was also a necessary design detail for the space.
We then lowered both knee walls so that the counter top can sit on top of them, by removing that stop point that would have otherwise defined the kitchen area. This allowed us to pick up that extra footprint into the room for added prep space and enabled us to create the illusion of a kitchen that is looking longer than it really is. Every inch mattered when designing this kitchen and we made a conscious decision to use every one of that inch.
White cabinets were selected to do just what white cabinets are design to do; make a small or dark room appear bigger, brighter and more open. In this kitchen, this was amplified the more because of the kitchen location. It was perfect! We knew we did justice to the space because while we were there taking some photos, a few potential buyers walked in and went straight for the kitchen! They said its design just to fit the apartment.
Pantry roll out shelving, Double recycle bin, fancy handles, LED lighting, Quartz counter top, beautiful backslash tiles and grey linen floors finished off the kitchen which looked over a beautiful view of the George Washington Bridge from the top of this lovely 4th floor apartment.
Credit to Masterpiece Tile and Marble (Annmarie on the selection of Tiles and countertop and Val on the Construction to complete this project).
Davor Kokic Photography

Sponsored
Westerville, OH

Custom Home Works
Franklin County's Award-Winning Design, Build and Remodeling Expert
 Detail Kitchens
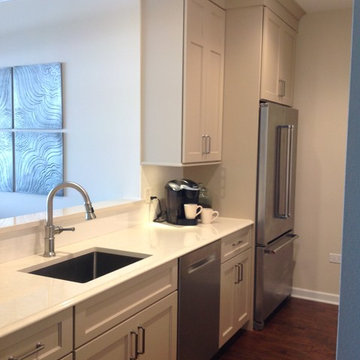
Mid-sized transitional galley medium tone wood floor enclosed kitchen photo in Chicago with an undermount sink, flat-panel cabinets, beige cabinets, quartz countertops, white backsplash, stainless steel appliances and no island
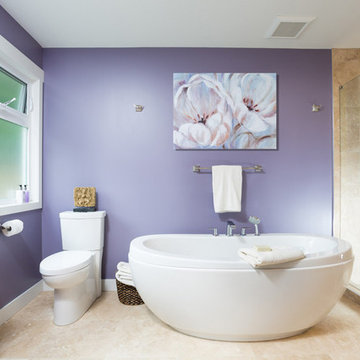
 Alair Homes Paradise Valley
Alair Homes is committed to quality throughout every stage of the building process and in every detail of your new custom home or home renovation. We guarantee superior work because we perform quality assurance checks at every stage of the building process. Before anything is covered up – even before city building inspectors come to your home – we critically examine our work to ensure that it lives up to our extraordinarily high standards.
We are proud of our extraordinary high building standards as well as our renowned customer service. Every Alair Homes custom home comes with a two year national home warranty as well as an Alair Homes guarantee and includes complimentary 3, 6 and 12 month inspections after completion.
During our proprietary construction process every detail is accessible to Alair Homes clients online 24 hours a day to view project details, schedules, sub trade quotes, pricing in order to give Alair Homes clients 100% control over every single item regardless how small.
 Archadeck of Nova Scotia
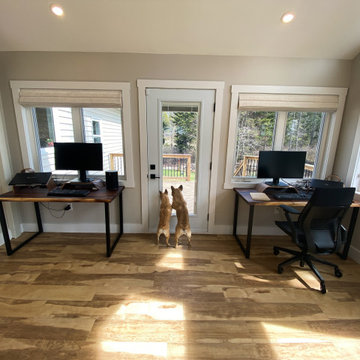
The sunroom addition doubles up as a bright and open home office workspace. The large number of windows helps make the most of the bright natural light coming in, but also provides a great view of the backyard, without compromising on the backyard views. Gives a bright, airy, warm space in the winters as well as summers, to spend time in and engage in different activities without compromise.
The sunroom is accompanied by an adjacent deck, shown in other pictures. Check them out.
 House of Brazier
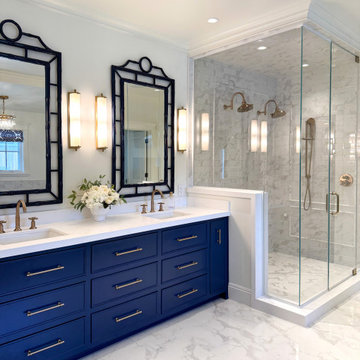
When my clients purchased their home, they knew it needed a major overhaul. And by major, I mean we may have left one wall while tearing down the entire home before building it back up. With requests for a modern, sophisticated southern charmer, we designed a timeless classic perfectly suited for their family’s functions and needs full of whimsy, color and pattern. Everything you see was designed and built from the ground up, including space planning, hard surface specifications from floor to ceiling, lighting, furniture, artwork, and accessories.
We reworked their floorplan to efficiently use the space and provide plenty of natural light, living and entertaining space, and storage throughout. Beautiful accents and thoughtful details are found throughout their home like the custom entry floor pattern, reeded wood detailing on the navy kitchen hutch, custom reeded great room cabinetry, the laundry room dog wash drawer/step or the pull-out drying rack, the double-sided fireplace in the master bedroom and master bath, or the paneled walls with inset wallpaper. There’s sophistication and beauty at every turn and I absolutely loved all of the color and pattern! Stay tuned for the before and after reveal because it’s major!
I’m also honored to say this was also awarded two ASID ANDYZ Awards for Best Residential Kitchen Design over 150sq.ft. and Best Multiple Residential Space over 3000 sq.f.t. I’m grateful to work with such amazing clients and talented trades! Be sure to check out the full reveal with the before and after photos too!
 Imagine Remodeling

Check out the detail on this bath/shower inlet. the tile detailing adds a touch of personality to the otherwise white shower walls.
Mid-sized farmhouse master white tile and subway tile ceramic tile and beige floor bathroom photo in Other with shaker cabinets, brown cabinets, a two-piece toilet, beige walls, a vessel sink, quartzite countertops and white countertops
Mid-sized farmhouse master white tile and subway tile ceramic tile and beige floor bathroom photo in Other with shaker cabinets, brown cabinets, a two-piece toilet, beige walls, a vessel sink, quartzite countertops and white countertops

 Fratantoni Design / Residential Architects
This incredible home is brought to you by the best architecture company in the nation -- Fratantoni Design. These experts know luxury home design and love to showcase their work! This stunning home features double sweeping staircases, custom ceilings, a chef's kitchen decked out in white Italian marble, ornate living quarters and incredible style throughout. Check out the Fratantoni Design portfolio of homes online and reach out to schedule a meeting today!


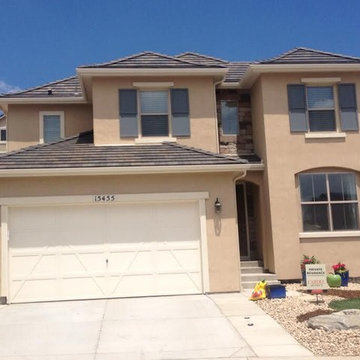
 Roof Check Inc.
Mid-sized traditional beige two-story mixed siding exterior home idea in Denver with a hip roof

 Waves Remodeling
At Waves Remodeling CA, we specialize in full-home remodeling and are dedicated to helping you create and construct your ideal home, tailored to your lifestyle and budget. Contact us now for a consultation : https://calendly.com/wavesremodelingca
And speaking of transformations, check out this exquisite full master bathroom remodel! This bathroom boasts floor-to-ceiling tiling adorned with elegant gray parquet-style tiles, a vanity featuring two undermount sinks, a spacious shower enclosure with stylish glass sliding doors, and the subtle brilliance of LED recessed lights. Our skilled team of craftsmen poured their dedication and expertise into this project, ensuring our client's complete satisfaction.
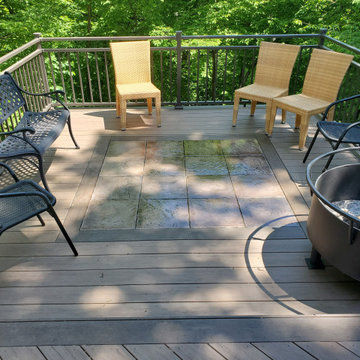
 Deck & Drive Solutions
Check out this 3D Deck Design to the Finished Project. This was a unique deck with some new product. This original deck was already a good size but just a standard rectangle design. We wanted to create 2 spaces (Eating/Main and then a Fire Pit Area). The homeowners wanted a fire pit area on their deck, and really wanted to have a wood fire vs a gas. Because it is on a deck, I am not a fan of having a wood fire pit on a composite deck without protection due to the open flame. We then decided to do a Concrete Stamped Tile made from DekTek Tile. This product would allow us to have a fire proof area for the Wood Fire Pit. We wanted a special place for the fire pit, so we installed the DekTek Tile, then added a picture frame board in Timbertech Legacy Series in Mocha Color to highlight the area. The design of the deck went with the flow of the backyard because of the drop down cliff in the rear. We then jetted out the fire area so it would be away from the house, but also acted as it was more floating in the trees. The main decking was Timbertech PVC Capped Composite Decking (Main Color – Pecan) and then accented with Timbertech’s Legacy Series (Mocha Color). The railing was upgraded to Westbury’s Rivera Series (Double Top Rail) in the Bronze Color then a locking Westbury Gate was added. The Deck Lights were the final touch with the post caps lights and the Timbertech Riser Lights. This complete deck turned out amazing and one of a kind. Now the homeowners can enjoy their new deck and fire without maintenance!
 Tracy Berman Interiors
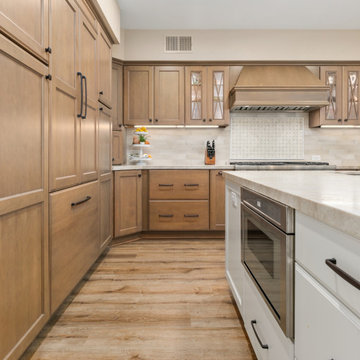
This kitchen was your typical builder basic design. Lot's of cabinets with no thought for function. An odd shaped island that took up space, but didn't provide much storage. We straightened out the island to create more storage and loads of function. It now has the sink, dishwasher, trash center, bookcase, mixer cabinet and microwave drawer plus more! We removed the wall double ovens and added a 48" range instead. This allowed us to flank either side of the fridge with roll out pantry cabinets. An appliance garage was added to the corner. The range has a custom hood over it that blends seamlessly with the cabinets. The client needed a space to sit and check the mail so we created an office space at the end of the wall. Behind the blinds is a new 10' slider for access to the patio. Luxury vinyl plank flooring went in throughout the house. Custom pendant lights were hung in clusters of three above the island. The kitchen was painted Accessible Beige by SW.


 Bathroom Remodeling Teacher

After: This bathroom turned out beautifully! 12x12 porcelain tile graces the shower walls, with a corresponding mosaic border. Brushed nickel accessories accompanied with a clean quartz countertop polish the space. The wood style tile flooring matches well with the wall tile.
These are the before and after pictures of a large master bathroom remodel that was done by Steve White (owner of Bathroom Remodeling Teacher and SRW Contracting, Inc.) Steve has been a bathroom remodeling contractor in the Pittsburgh area since 2008.
Steve has created easy-to-follow courses that enable YOU to build your own bathroom. He has compiled all of his industry knowledge and tips & tricks into several courses he offers online to pass his knowledge on to you. He makes it possible for you to BUILD a bathroom just like this coastal style master bathroom. Check out his courses by visiting the Bathroom Remodeling Teacher website at:
https://www.bathroomremodelingteacher.com/learn.
 Big Hills Construction
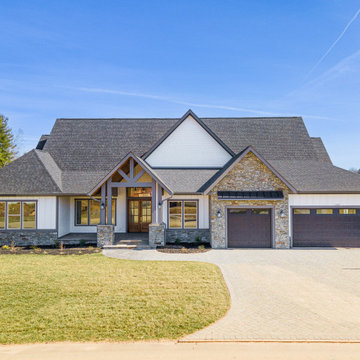
BRAND NEW CONSTRUCTION WITH LONG RANGE VIEWS! Welcome to Mills River's newest gated community at Mills River Crossing South. It's super convenient to Brevard, Hendersonville, Fletcher, Arden and South Asheville! This beautiful home features convenient one-level living, high ceilings throughout, open living area, soaring modern fireplace in the living room and an additional stone fireplace and grilling station on the screened-in deck which is perfect for entertaining. Also featuring high-end granite countertops, large walk-in pantry, stainless steel "energy star" appliances, large walk-in closets with custom built-ins, central vac, high speed fiber optics and an incredible spa-like en-suite master bath , with separate his & hers vanities, his and hers custom closets and a large walk-in double-head shower. And on your way out, be sure to check out the family friendly park with playgrounds, a covered fireplace pavilion, fire pit and walking path.
 Hardcore Renos
Ivan Ottis Photographer
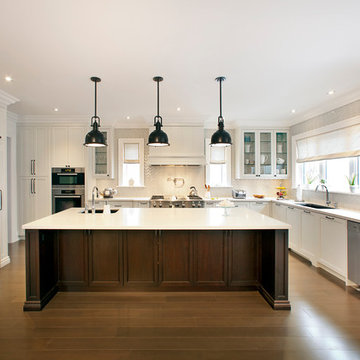
Want to see more of this Kitchen and get a better understanding of the details check out the YouTube video https://www.youtube.com/watch?v=-GbkRgTzHEk
58