
Search results for "Double check" in Home Design Ideas

 Four Elements Construction
This is our very first Four Elements remodel show home! We started with a basic spec-level early 2000s walk-out bungalow, and transformed the interior into a beautiful modern farmhouse style living space with many custom features. The floor plan was also altered in a few key areas to improve livability and create more of an open-concept feel. Check out the shiplap ceilings with Douglas fir faux beams in the kitchen, dining room, and master bedroom. And a new coffered ceiling in the front entry contrasts beautifully with the custom wood shelving above the double-sided fireplace. Highlights in the lower level include a unique under-stairs custom wine & whiskey bar and a new home gym with a glass wall view into the main recreation area.
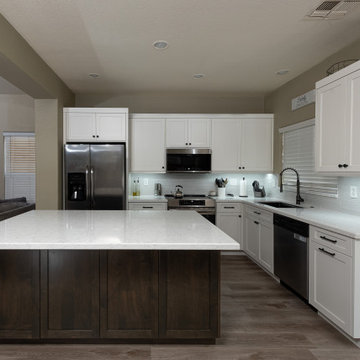
 Cabinet Technologies LLC
Check out this gorgeous kitchen!! We put in origami white cabinets and offset them with an island that is chocolatte pear wood stained with blanca Statuarietto granite. We also put in some color changing LED under cabinet lights and a Nora ice backsplash to make the room look brighter. We added some details that include a double trash pullout, tray dividers, air switch and finished it off with Whitfield Gray flooring.
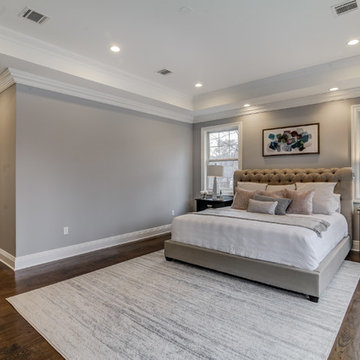
 Aric Gitomer Architect LLC
The master bedroom is spacious with plenty of closet space to get dressed in before you go to the master bathroom. Check out the beautiful ceiling work!
Photography by: Visual Marketing
Find the right local pro for your project
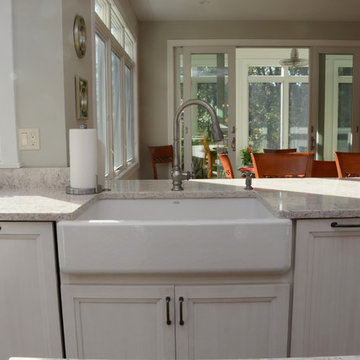
 Brighton Cabinetry
Designer: Joe Inscoe
Location: Cabinet Discounters – Annapolis
Specie: Maple
Finish: Oatmeal and Zinc
Overlay: FOLC
Doors: Hillsbrad
Drawer: 5-pc Flat
Start your New Year with a New Kitchen!
With the New Year finally here, it might be time to freshen up that outdated kitchen. Brighton Cabinetry offers custom cabinets across the Midwest and the East coast. Finding a dealer near you is easy! Just check out our Find a Dealer Page by clicking HERE.
Not sure if you want light or dark colors on your cabinetry? Why not try using both? By accenting your kitchen with darker colors it will help certain pieces’ pop in color. For instance, in our shown kitchen you will see that the perimeter cabinets are painted in our Oatmeal finish, and the island and coffee bar are done in the contrasting dark color of Zinc.
Brighton offers many ways to dress up your cabinetry to give it that extra flair. In the pictures you might have noticed the bun feet on the island. Bun feet give that chic look that will most likely never go out of style. With a bun foot you can give your kitchen a bit more of a comfortable feel, and a look that is like furniture style which is a design that people are looking for.
Don’t forget about your accessories and storage! There are many different options that allow you to conveniently place away your items. From your pots and pans down to your spices, Brighton offers different choices to fit your needs, and if we don’t have it as a standard, your designer can custom quote an item to specifically fit your cabinetry needs. Some examples in the pictures are:
Drawer Plate Organizer
Double Knife Blocks
Pullout Spice Racks
Deluxe Rollouts
Cutlery Dividers
 The Boutique Real Estate Group
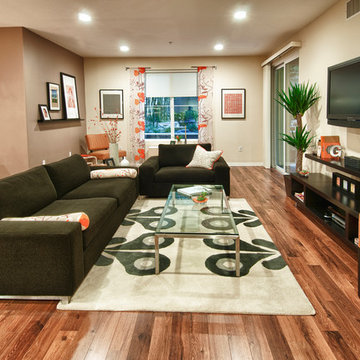
Check out this stunning and meticulously maintained condo, loaded with upgrades including wood laminate flooring, high quality Delta fixtures, porcelain tile, recessed lighting & stylish decor. The kitchen features granite counter tops w/ breakfast bar & stainless steel Whirlpool Energy Star appliances. The large master suite includes a custom sliding barn door, private bathroom w/ custom walk-in shower, granite counter tops & massive walk-in closet w/extra storage & shelving. Entertain guests on the largest patio/balcony in the community w/built-in wooden deck & bench and vies of the community water features. Additional features include; 10 ft. Ceilings, double pane windows/doors, washer/dryer closet, & plenty of storage space. Chapman Commons is centrally located in the heart of Orange County, close to the 57, 22, 5 & 91 freeways. Entertainment is close - walk to Disneyland, Downtown Disney & The Garden Walk with lots of dining & nightlife options as well. Community amenities include; soft water system, tranquil courtyards, pool & spa with BBQ's & lounge area, fully loaded fitness center with high-end cardio machines & strength training equipment, underground parking, & on-site management. Assn fees INCLUDE trash, water & gas. Furnishings Negotiable.
 Alair Homes West Toronto
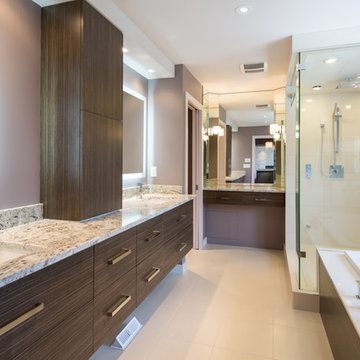
Alair Homes is committed to quality throughout every stage of the building process and in every detail of your new custom home or home renovation. We guarantee superior work because we perform quality assurance checks at every stage of the building process. Before anything is covered up – even before city building inspectors come to your home – we critically examine our work to ensure that it lives up to our extraordinarily high standards.
We are proud of our extraordinary high building standards as well as our renowned customer service. Every Alair Homes custom home comes with a two year national home warranty as well as an Alair Homes guarantee and includes complimentary 3, 6 and 12 month inspections after completion.
During our proprietary construction process every detail is accessible to Alair Homes clients online 24 hours a day to view project details, schedules, sub trade quotes, pricing in order to give Alair Homes clients 100% control over every single item regardless how small.
 Mayflower Construction Group
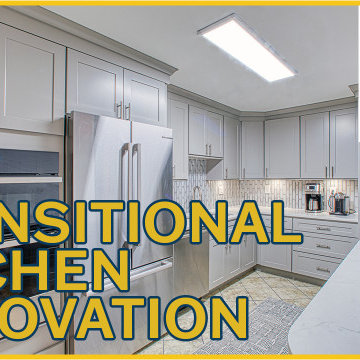
This sleek kitchen design is amazing! In under 4 weeks, we turned our client's outdated and limited kitchen into the kitchen of their dreams.
With a complete reface, we managed to not only make this kitchen look elegant but also doubled the storage space! The cabinetry is smooth matte grey with a warm tint that complements both the beige and grey tiling throughout the kitchen. The countertops pop out beautifully against the backsplash and add a "clean" aesthetic to the overall look.
Check out the full video on our YouTube channel through this link: https://youtu.be/TodaFrcHweg


 Reuter Homes
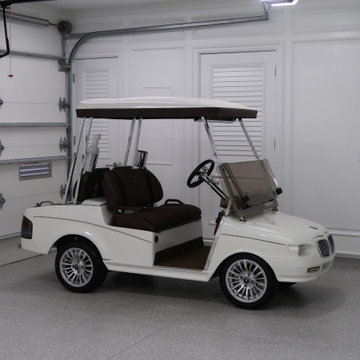
3-car Garage
Custom-built louvered garage doors, protective flooring
paneling throughout garage, Baldwin polished nickel hardware, Luxe custom BMW model, 4-passenger cart is included with the home.
The included custom golf cart provides easy access to all of the island's amenities, the nearby luxury shops and restaurants in Lido Marina Village, and a quick ride to check out ocean waves.
 Kitchen Design Concepts
The moment we stepped in, we analyzed the space, listened to our client’s needs, and consequently gave this space the love and care it needed. As a result, this room did a complete 180 from a space that no one wanted to be in, to a space that is now bright and inviting! Since the remodel was completed, the transitional design still stands as one of our favorite remodels. Before we spill all the details, check out the BEFORE photos below:
Cabinetry
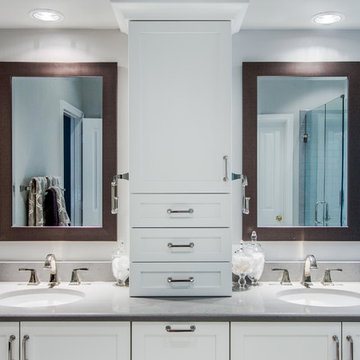
The vanity cabinets in this bathroom space are from Kitchen Craft with a Salem door-style in an Alabaster finish. The cabinets from Kitchen Craft are frameless, which gives great access and storage within. The addition of the counter-sitting cabinet also gives great storage space with its drawers for smaller items. Disclaimer: In most cases, we either refinish or reface existing cabinetry; however, in this particular case the clients needed new cabinet boxes.
Countertops
The countertops are a great contrast from the white cabinets and also adds a contemporary element. The quartz countertops are a 3cm Caesarstone in a Pebble Honed finish. We love the balance between the white and grey finishes! Also, quartz is a great low-maintenance material, it’s a win-win!
Tile
Now, while the cabinets and countertops play a huge role in this design, the tile is the one that really stands out. Let’s break it down, from Arizona Tile: the shower walls and tub face are a 3×6 H-Line ceramic tile in Denim, the accent on the shower wall and above the tub are a Soho glass and stone stack in Cloud, and the shower floor is a Bianco Carrera 1×1 penny round. Lastly, from Daltile: the flooring in a 12×24 Cotto Contempo with a finish in Pennsylvania Avenue.
Plumbing Fixtures
Without plumbing fixtures, we wouldn’t have a bathroom now would we? The plumbing finishes and style all complement the design on the bathroom and gives the overall space a designer look. From Toto: Two Rendezvous® lavatories in a Cotton finish. From Delta in the Dryden collection: one robe hook, two towel rings, one toilet paper holder and one double towel bar all in a Polished Nickel finish.
 Tracy Berman Interiors
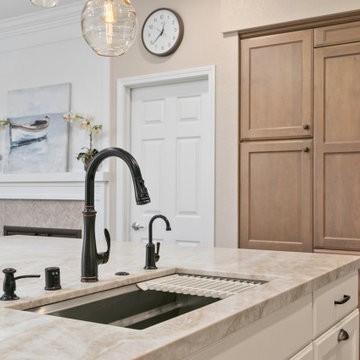
This kitchen was your typical builder basic design. Lot's of cabinets with no thought for function. An odd shaped island that took up space, but didn't provide much storage. We straightened out the island to create more storage and loads of function. It now has the sink, dishwasher, trash center, bookcase, mixer cabinet and microwave drawer plus more! We removed the wall double ovens and added a 48" range instead. This allowed us to flank either side of the fridge with roll out pantry cabinets. An appliance garage was added to the corner. The range has a custom hood over it that blends seamlessly with the cabinets. The client needed a space to sit and check the mail so we created an office space at the end of the wall. Behind the blinds is a new 10' slider for access to the patio. Luxury vinyl plank flooring went in throughout the house. Custom pendant lights were hung in clusters of three above the island. The kitchen was painted Accessible Beige by SW.
 Bathroom Remodeling Teacher

After: This bathroom turned out beautifully! 12x12 porcelain tile graces the shower walls, with a corresponding mosaic border. Brushed nickel accessories accompanied with a clean quartz countertop polish the space. The wood style tile flooring matches well with the wall tile.
These are the before and after pictures of a large master bathroom remodel that was done by Steve White (owner of Bathroom Remodeling Teacher and SRW Contracting, Inc.) Steve has been a bathroom remodeling contractor in the Pittsburgh area since 2008.
Steve has created easy-to-follow courses that enable YOU to build your own bathroom. He has compiled all of his industry knowledge and tips & tricks into several courses he offers online to pass his knowledge on to you. He makes it possible for you to BUILD a bathroom just like this coastal style master bathroom. Check out his courses by visiting the Bathroom Remodeling Teacher website at:
https://www.bathroomremodelingteacher.com/learn.
 Brighton Cabinetry
Designer: Joe Inscoe
Location: Cabinet Discounters – Annapolis
Specie: Maple
Finish: Oatmeal and Zinc
Overlay: FOLC
Doors: Hillsbrad
Drawer: 5-pc Flat
Start your New Year with a New Kitchen!
With the New Year finally here, it might be time to freshen up that outdated kitchen. Brighton Cabinetry offers custom cabinets across the Midwest and the East coast. Finding a dealer near you is easy! Just check out our Find a Dealer Page by clicking HERE.
Not sure if you want light or dark colors on your cabinetry? Why not try using both? By accenting your kitchen with darker colors it will help certain pieces’ pop in color. For instance, in our shown kitchen you will see that the perimeter cabinets are painted in our Oatmeal finish, and the island and coffee bar are done in the contrasting dark color of Zinc.
Brighton offers many ways to dress up your cabinetry to give it that extra flair. In the pictures you might have noticed the bun feet on the island. Bun feet give that chic look that will most likely never go out of style. With a bun foot you can give your kitchen a bit more of a comfortable feel, and a look that is like furniture style which is a design that people are looking for.
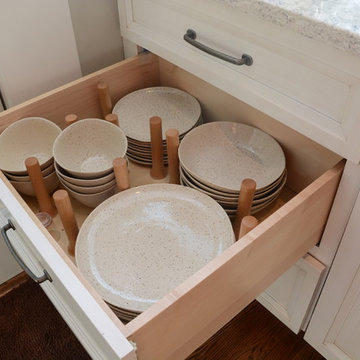
Don’t forget about your accessories and storage! There are many different options that allow you to conveniently place away your items. From your pots and pans down to your spices, Brighton offers different choices to fit your needs, and if we don’t have it as a standard, your designer can custom quote an item to specifically fit your cabinetry needs. Some examples in the pictures are:
Drawer Plate Organizer
Double Knife Blocks
Pullout Spice Racks
Deluxe Rollouts
Cutlery Dividers
 KBR Kitchen & Bath
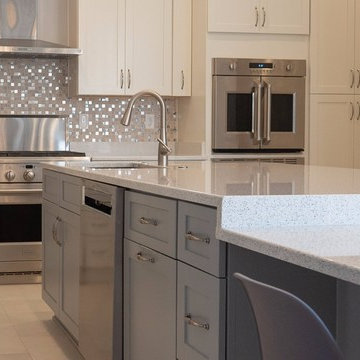
From cluttered and dated to spacious and modern. Check out these before and after photos featuring double color soft close Fabuwood cabinets and new kitchen island, stainless steel appliances with added specks into the backsplash, built in convection single wall oven and microwave, pendant and recessed lighting, quartz countertops, and new porcelain floor tiles.

 Cabinet Technologies LLC
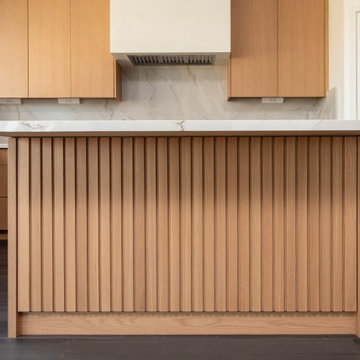
Check out this beautiful rift cut white oak kitchen! We put in a custom hood in Venetian plaster for a sleek look. the countertops are Mont Blanc Quartzite with full backsplash.
We added some great accessories like a double trash pullout, cabinet pullouts and power bars.
 Payne & Payne Builders
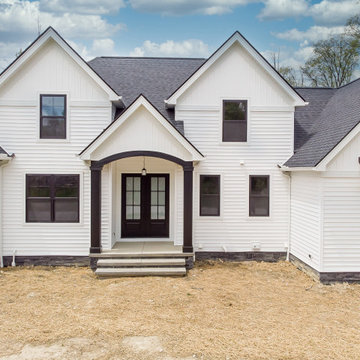
It’s Walkthrough Wednesday! Check out the details of this gorgeous custom built home in Cortland. More photos coming soon to the gallery on www.payne-payne.com. ⭐️
.
.
.
#payneandpayne #homebuilder #homedecor #homedesign #custombuild #luxuryhome #ohiohomebuilders #ohiocustomhomes #dreamhome #nahb #buildersofinsta
#builtins #chandelier #recroom #marblekitchen #barndoors #familyownedbusiness #clevelandbuilders #cortlandohio #AtHomeCLE
.?@paulceroky

 Lafata Cabinets
Who wouldn't want this in their bathroom? This beautiful double storage cabinet display and tiled masterpiece is sure to catch the eye of any guest! If you can't wait to see this in your home give us a call at (586) 247-1140 or check out at LaFata.com.
 Detail Kitchens
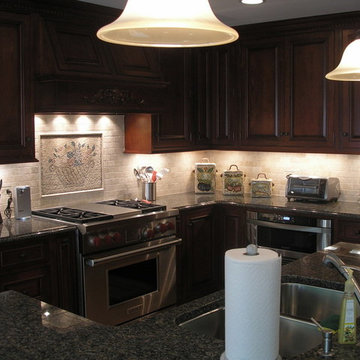
Inspiration for a large contemporary l-shaped medium tone wood floor eat-in kitchen remodel in Chicago with a double-bowl sink, raised-panel cabinets, dark wood cabinets, granite countertops, stainless steel appliances and two islands


 Modern & Contemporary Interior Design
Once a dark, almost claustrophobic wooden box, I used modern colors and strong pieces with an industrial edge to bring light and functionality to this jewelers home studio.
The blush works so magically with the charcoal grey on the walls and the furnishings stand up to the burly workbench which takes pride of place in the room. The blush doubles down and acts as a feminine edge on an otherwise very masculine room. The addition of greenery and gold accents on frames, plant stands and the mirror help that along and also lighten and soften the whole space.
Check out the 'Before & After' gallery on my website. www.MCID.me
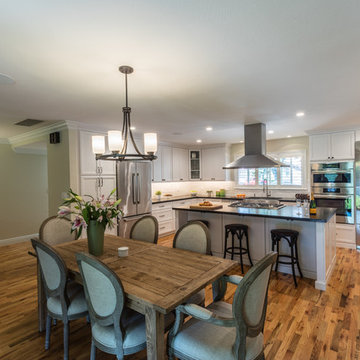
 Bennett Design Co.
We focused on opening up this small, isolated, galley style kitchen into a space where these home owners could entertain, cook, and have an occasional glass of wine. Honestly - check out that wine refrigerator! By removing the central wall between the dining room and kitchen, it allowed light to flow through the entire home. We added a large pantry to ensure we maintained plenty of storage space while creating this open floorplan. White cabinets, dark countertops, and a medium tone hardwood floor leave this space feeling timeless and elegant.
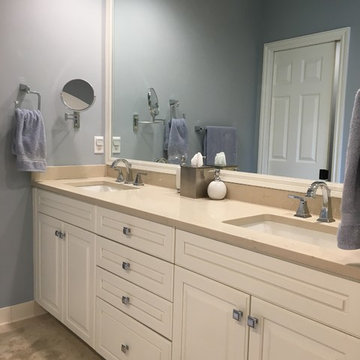
 Erica Olson Designs, LLC
To keep the budget in check, the master bath received cosmetic updates. A new countertop, faucets, sinks, and cabinet hardware. The vanity cabinet needed a little work and a good coat of paint. A good example of how clean and simple make a statement.
60