
Search results for "Double door" in Home Design Ideas

 User

UserThis dramatic contemporary residence features extraordinary design with magnificent views of Angel Island, the Golden Gate Bridge, and the ever changing San Francisco Bay. The amazing great room has soaring 36 foot ceilings, a Carnelian granite cascading waterfall flanked by stairways on each side, and an unique patterned sky roof of redwood and cedar. The 57 foyer windows and glass double doors are specifically designed to frame the world class views. Designed by world-renowned architect Angela Danadjieva as her personal residence, this unique architectural masterpiece features intricate woodwork and innovative environmental construction standards offering an ecological sanctuary with the natural granite flooring and planters and a 10 ft. indoor waterfall. The fluctuating light filtering through the sculptured redwood ceilings creates a reflective and varying ambiance. Other features include a reinforced concrete structure, multi-layered slate roof, a natural garden with granite and stone patio leading to a lawn overlooking the San Francisco Bay. Completing the home is a spacious master suite with a granite bath, an office / second bedroom featuring a granite bath, a third guest bedroom suite and a den / 4th bedroom with bath. Other features include an electronic controlled gate with a stone driveway to the two car garage and a dumb waiter from the garage to the granite kitchen.
 User
UserTransitional modern interior design in Napa. Worked closely with clients to carefully choose colors, finishes, furnishings, and design details. Staircase made by SC Fabrication here in Napa. Entry hide bench available through Poor House.
Photos by Bryan Gray
 Oldbury Homebuilders Inc.

Example of a large classic brown one-story brick gable roof design in Austin
Find the right local pro for your project
 PORTEUSA

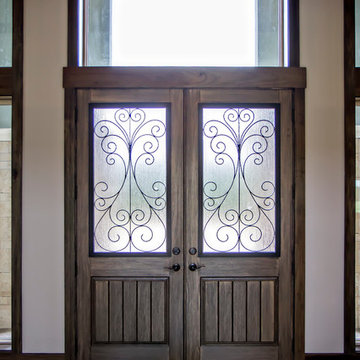
Wrought Iron Double Door - The Ranch w/Transom by Porte, Color Black, Flemish Glass
Small elegant concrete floor entryway photo in Austin with brown walls and a metal front door
Small elegant concrete floor entryway photo in Austin with brown walls and a metal front door
 Melissa Blackwood Homes & Interiors

Inspiration for a huge timeless entryway remodel in Other with a dark wood front door

 Jones & Boer Architects, Inc.
Gordon Beall photographer
Huge elegant medium tone wood floor entryway photo in DC Metro with a dark wood front door and yellow walls
Huge elegant medium tone wood floor entryway photo in DC Metro with a dark wood front door and yellow walls
 Wood Windows, Inc.


Milgard Essence fiberglass clad / wood interior sliding door.Lifetime warranty that includes accidental glass breakage.
Example of a mid-sized trendy backyard patio kitchen design in Boise with a roof extension
Example of a mid-sized trendy backyard patio kitchen design in Boise with a roof extension

Sponsored
Sunbury, OH

J.Holderby - Renovations
Franklin County's Leading General Contractors - 2X Best of Houzz!
 Wood Windows, Inc.

Milgard Essence fiberglass clad / wood interior sliding door.Lifetime warranty that includes accidental glass breakage.
Example of a mid-sized trendy backyard patio kitchen design in Boise with a roof extension
Example of a mid-sized trendy backyard patio kitchen design in Boise with a roof extension
 Lux Decor
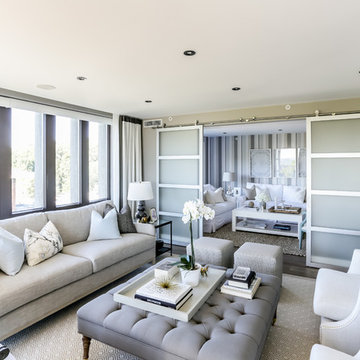
Designed by Lux Decor.
Photographed by Angela Auclair Photography
Transitional living room photo in Montreal
Transitional living room photo in Montreal
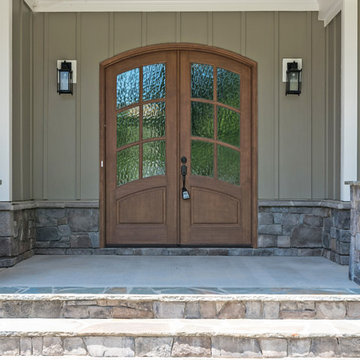
Large craftsman gray two-story concrete fiberboard house exterior idea in Charlotte with a hip roof and a shingle roof

 TIPLER Group
Transitional beige floor entryway photo in Houston with beige walls and a glass front door

 Alair Homes Charlotte
Jim Scmid
Transitional medium tone wood floor kitchen photo in Charlotte with a double-bowl sink, recessed-panel cabinets, white cabinets, marble countertops, stainless steel appliances and an island
Transitional medium tone wood floor kitchen photo in Charlotte with a double-bowl sink, recessed-panel cabinets, white cabinets, marble countertops, stainless steel appliances and an island
 PORTEUSA
Wrought Iron Double Door - Midland by Porte, Color Dark Bronze, Clear Glass
Small elegant concrete floor entryway photo in Austin with brown walls and a metal front door
Small elegant concrete floor entryway photo in Austin with brown walls and a metal front door


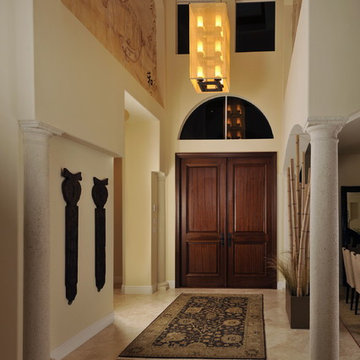
 Bandon Blue Designs
Allan Carlisle Photography
Double front door - zen double front door idea in Miami with beige walls and a dark wood front door
Double front door - zen double front door idea in Miami with beige walls and a dark wood front door
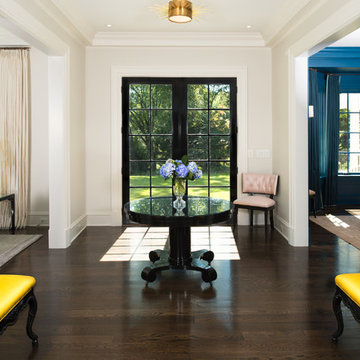
 Zoe Feldman Design, Inc.
Double front door - transitional dark wood floor double front door idea in DC Metro with white walls and a glass front door
 Glenn Layton Homes
Glenn Layton Homes, LLC, "Building Your Coastal Lifestyle"
Example of a mid-sized beach style ceramic tile entryway design in Jacksonville with white walls and a dark wood front door
Example of a mid-sized beach style ceramic tile entryway design in Jacksonville with white walls and a dark wood front door
 Riverwood Homes of Colorado
Large arts and crafts backyard deck photo in Denver with a roof extension

Sponsored
Columbus, OH

Hope Restoration & General Contracting
Columbus Design-Build, Kitchen & Bath Remodeling, Historic Renovations

 TELFORD+BROWN STUDIO ARCHITECTURE
A modern, yet traditionally inspired SW Portland home with sweeping views of Mount Hood features an exposed timber frame core reclaimed from a local rail yard building. A welcoming exterior entrance canopy continues inside to the foyer and piano area before vaulting above the living room. A ridge skylight illuminates the central space and the loft beyond.
The elemental materials of stone, bronze, Douglas Fir, Maple, Western Redcedar. and Walnut carry on a tradition of northwest architecture influenced by Japanese/Asian sensibilities. Mindful of saving energy and resources, this home was outfitted with PV panels and a geothermal mechanical system, contributing to a high performing envelope efficient enough to achieve several sustainability honors. The main home received LEED Gold Certification and the adjacent ADU LEED Platinum Certification, and both structures received Earth Advantage Platinum Certification.
Photo by: David Papazian Photography
 Mina Kim

Foyer Area with gorgeous light fixture
Large trendy light wood floor and brown floor entryway photo in New York with white walls and a black front door
Large trendy light wood floor and brown floor entryway photo in New York with white walls and a black front door
 Craig Alan Homes, Inc

Example of a large french country slate floor entryway design in Atlanta with multicolored walls and a dark wood front door
12