
Search results for "Double front door" in Home Design Ideas

 The Guest House Studio, ASID
Entrance to this home features ship lap walls & ceilings that are off set with a brilliant blue barn door and abstract ocean theme art.
Photography by Patrick Brickman

 Affinity Doors
A flat arch, double dark wood front door with decorative wrought iron adorning the glass panels.
Product Number: WI 6014a
Front door - large traditional granite floor front door idea in Los Angeles with a dark wood front door and beige walls
Front door - large traditional granite floor front door idea in Los Angeles with a dark wood front door and beige walls

 Hughes Design and Construction, Inc.
Front door - large traditional porcelain tile front door idea in Little Rock with beige walls and a medium wood front door
Find the right local pro for your project


 Leading Edge Builders
Double front door entry
Double front door - mid-sized rustic laminate floor double front door idea in Orlando with beige walls and a white front door
Double front door - mid-sized rustic laminate floor double front door idea in Orlando with beige walls and a white front door

 nicks building supply
model sw83 double knotty alder door.
this double door comes with all the decorative wrought iron pieces. each door has an active speakeasy that actually works. it is a good feature when not having windows in a door. the speakeasy in the door opens and allows you to see the person knocking on the other side.

 Soul Interiors Design, LLC
Linear glass tiles in calming shades of blue and crisp white field tiles set vertically visually draw the eye up and heighten the space, while a new frameless glass shower door helps create an airy and open feeling.
Sources:
Wall Paint - Sherwin-Williams, Tide Water @ 120%
Faucet - Hans Grohe
Tub Deck Set - Hans Grohe
Sink - Kohler
Ceramic Field Tile - Lanka Tile
Glass Accent Tile - G&G Tile
Shower Floor/Niche Tile - AKDO
Floor Tile - Emser
Countertops, shower & tub deck, niche and pony wall cap - Caesarstone
Bathroom Scone - George Kovacs
Cabinet Hardware - Atlas
Medicine Cabinet - Restoration Hardware
Photographer - Robert Morning Photography



 Timberidge Custom Homes
Large cottage medium tone wood floor single front door photo in Salt Lake City with beige walls and a glass front door

 JRP Design & Remodel
Natural stone pavers and symmetrical stacked stone planters complement this dramatic front entry. The custom double wood doors with frosted glass by Jeld-Wen take timeless inspiration from Craftsman era design.
Photographer: J.R. Maddox (J.R. Maddox Photography)

 Alair Homes Plano
In the Entry, we added the same electrified glass into a custom built front door for this home. This new double door now is clear when our homeowner wants to see out and frosted when he doesn't! Design/Remodel by Hatfield Builders & Remodelers | Photography by Versatile Imaging

 Levi Design Build
Located in Wrightwood Estates, Levi Construction’s latest residency is a two-story mid-century modern home that was re-imagined and extensively remodeled with a designer’s eye for detail, beauty and function. Beautifully positioned on a 9,600-square-foot lot with approximately 3,000 square feet of perfectly-lighted interior space. The open floorplan includes a great room with vaulted ceilings, gorgeous chef’s kitchen featuring Viking appliances, a smart WiFi refrigerator, and high-tech, smart home technology throughout. There are a total of 5 bedrooms and 4 bathrooms. On the first floor there are three large bedrooms, three bathrooms and a maid’s room with separate entrance. A custom walk-in closet and amazing bathroom complete the master retreat. The second floor has another large bedroom and bathroom with gorgeous views to the valley. The backyard area is an entertainer’s dream featuring a grassy lawn, covered patio, outdoor kitchen, dining pavilion, seating area with contemporary fire pit and an elevated deck to enjoy the beautiful mountain view.
Project designed and built by
Levi Construction
http://www.leviconstruction.com/
Levi Construction is specialized in designing and building custom homes, room additions, and complete home remodels. Contact us today for a quote.

 Monte Cristo Ironworks
Dillon Chilcoat, Dustin Chilcoat, David Chilcoat, Jessica Herbert
Front door - mid-sized traditional brick floor front door idea in Oklahoma City with beige walls and a metal front door
Front door - mid-sized traditional brick floor front door idea in Oklahoma City with beige walls and a metal front door
 ALC Design
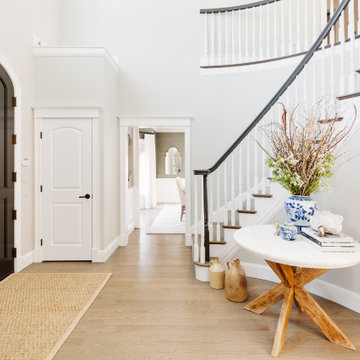
Example of a large trendy light wood floor and brown floor foyer design in Boston with white walls and a dark wood front door



 Covenant Building & Design
Foyer with double wood front doors and linear pendant
Inspiration for a transitional medium tone wood floor double front door remodel in Richmond with gray walls and a medium wood front door
Inspiration for a transitional medium tone wood floor double front door remodel in Richmond with gray walls and a medium wood front door

 First Choice Home Builders
This contemporary farmhouse-style home has a welcoming front porch with brick and wood columns, double wood front door, brick and white Hardie plank siding, and brown wood shutters.
The Georgia Plan by First Choice Home Builders, features a bedroom and the owner's suite on the main floor, with two bedrooms and a bonus room upstairs. This home was customized by the homeowners during the building process and the finished product is a stunning contemporary farmhouse look.

 The Door Store of America, Inc (DSA Doors)
Tiffany Diamond 7LT TDL Arched Mahogany Door
Clear Beveled Low E glass
Photographed by: Cristina (Avgerinos) McDonald
Elegant front door photo in Raleigh with a dark wood front door
Elegant front door photo in Raleigh with a dark wood front door

Inspiration for a huge rustic front door remodel in Orange County with brown walls and a medium wood front door



 Living Stone Design + Build
Example of a large mountain style brown two-story mixed siding gable roof design with a shingle roof


104