
Search results for "Double front door" in Home Design Ideas

 Corine Maggio Design
Chipper Hatter Photography
Freestanding bathtub - mid-sized contemporary master white tile and porcelain tile cement tile floor and black floor freestanding bathtub idea in San Diego with flat-panel cabinets, black cabinets, white walls, an undermount sink, quartz countertops and white countertops
Freestanding bathtub - mid-sized contemporary master white tile and porcelain tile cement tile floor and black floor freestanding bathtub idea in San Diego with flat-panel cabinets, black cabinets, white walls, an undermount sink, quartz countertops and white countertops

 Brown Haven Homes
KMPICS.COM
Example of a large arts and crafts dark wood floor front door design in Atlanta with beige walls and a gray front door
Example of a large arts and crafts dark wood floor front door design in Atlanta with beige walls and a gray front door


Find the right local pro for your project

 Gleman and Sons Custom Woodworking
Reclaimed Oak Sliding Barn Doors
Entry hall - mid-sized rustic medium tone wood floor entry hall idea in Orlando with white walls and a dark wood front door
Entry hall - mid-sized rustic medium tone wood floor entry hall idea in Orlando with white walls and a dark wood front door

 Patterson Custom Homes
Ryan Garvin
Beach style white two-story mixed siding gable roof photo in Orange County
Beach style white two-story mixed siding gable roof photo in Orange County

 Étalon Studio NOLA
The front entry doors are painted in a coastal blue and accented with satin nickel hardware and coastal wall lanterns.
Image by JH Hunley
Front door - large modern travertine floor and beige floor front door idea in New Orleans with white walls and a blue front door
Front door - large modern travertine floor and beige floor front door idea in New Orleans with white walls and a blue front door

 Donatello Doors
Nestled in the beautiful Franklin Lakes area of New Jersey. The home of this renowned cardiac surgeon features a custom design arched double door with a full arched transom. The 15ft high entry unit has dual pane Rainstorm glass and a Bronze Patina finish

Sponsored
Columbus, OH

Hope Restoration & General Contracting
Columbus Design-Build, Kitchen & Bath Remodeling, Historic Renovations

 DesignARC
The Tice Residences replace a run-down and aging duplex with two separate, modern, Santa Barbara homes. Although the unique creek-side site (which the client’s original home looked toward across a small ravine) proposed significant challenges, the clients were certain they wanted to live on the lush “Riviera” hillside.
The challenges presented were ultimately overcome through a thorough and careful study of site conditions. With an extremely efficient use of space and strategic placement of windows and decks, privacy is maintained while affording expansive views from each home to the creek, downtown Santa Barbara and Pacific Ocean beyond. Both homes appear to have far more openness than their compact lots afford.
The solution strikes a balance between enclosure and openness. Walls and landscape elements divide and protect two private domains, and are in turn, carefully penetrated to reveal views.
Both homes are variations on one consistent theme: elegant composition of contemporary, “warm” materials; strong roof planes punctuated by vertical masses; and floating decks. The project forms an intimate connection with its setting by using site-excavated stone, terracing landscape planters with native plantings, and utilizing the shade provided by its ancient Riviera Oak trees.
2012 AIA Santa Barbara Chapter Merit Award
Jim Bartsch Photography

 Stillwater Architecture L.L.C.
Gibeon Photography
Inspiration for a large contemporary light wood floor entry hall remodel with white walls and a brown front door
Inspiration for a large contemporary light wood floor entry hall remodel with white walls and a brown front door


 Martin Manley Architects
A sumptuous home overlooking Beaver Creek and the New York Mountain Range in the Wildridge neighborhood of Avon, Colorado.
Jay Rush
Single front door - large rustic single front door idea in Denver with a light wood front door
Single front door - large rustic single front door idea in Denver with a light wood front door

 Equilibrium Interior Design Inc
Craig Denis Photography
New construction residence in British Colonial style.
County: US
Front door - large traditional brick floor and brown floor front door idea in Miami with a dark wood front door and white walls
Front door - large traditional brick floor and brown floor front door idea in Miami with a dark wood front door and white walls

 Meriwether Design Group
Example of a large country master light wood floor and beige floor bedroom design in Atlanta with white walls and no fireplace

Sponsored
Plain City, OH

The Creative Kitchen Company
Columbus Area Kitchen Remodeling and Refacing Professional
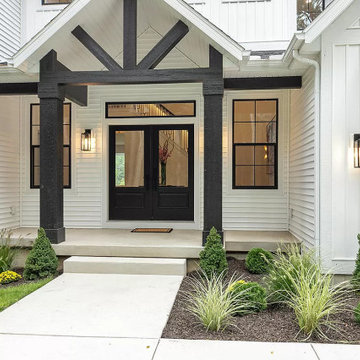


 l'oro designs
Kibbey Muffy
Example of a large trendy white two-story wood gable roof design in San Francisco
Example of a large trendy white two-story wood gable roof design in San Francisco
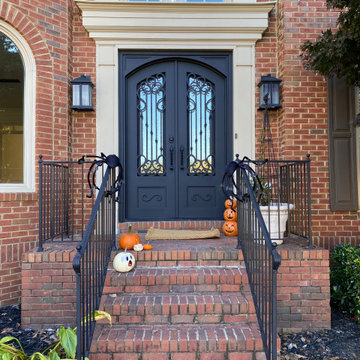
 LIME Painting of Atlanta
The client wanted to refinish her faded metal front entry doors with a matte black finish. Our crew prepared the doors by cleaning, feather sanding, priming and finally applying the final coat.

 Valerie Grant Interiors
Peter Rymwid
Inspiration for a large timeless dark wood floor foyer remodel in New York with white walls and a dark wood front door
Inspiration for a large timeless dark wood floor foyer remodel in New York with white walls and a dark wood front door



 H2 View
Mid-sized elegant concrete floor front door photo in Phoenix with green walls and a medium wood front door

 Kestrel Shutters & Doors
These traditional closet doors feature smaller, fixed louvers in the top and colonial raised panels in the bottom and are custom sized to fit your openings.
To receive a quote on our Fixed Louver over Raised Panel doors follow the "Visit Store" link: below.

 Makena Custom Builders
Inspiration for a large transitional one-story stucco white front door remodel in Houston with a hip roof, a shingle roof, white walls and a glass front door
101