
Search results for "Double front door" in Home Design Ideas

 User
Therma-Tru Classic-Craft Canvas Collection fiberglass doors painted Black Walnut (PPG 1014-7) with Augustine wrought iron decorative glass. Black Walnut is a sophisticated blend of black and brown. A reflective person who goes within themselves to gain strength and stay centered would feel in tune with this color on a front entry door.
 Interior Impressions
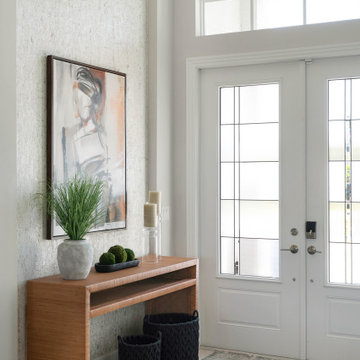
Transitional gray floor and wallpaper foyer photo in Miami with white walls and a white front door

 Highland Builders LLC
Double door entry with arched transom welcome you into the foyer of the open custom stained newel post and railing with white painted balusters stairway. Character grade stained hickory hardwood floors reflect the natural light and enhance the Lights of Distinction foyer orb fixture.
(Ryan Hainey)
Find the right local pro for your project

 FairFax Custom Homes
Arched opening double front door with large half-moon window above
Example of a mid-sized classic front door design with white walls and a dark wood front door
Example of a mid-sized classic front door design with white walls and a dark wood front door
 Laplante Construction Inc.
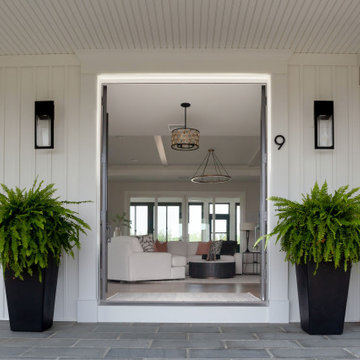
The front entrance to this executive ranch home is up on the wraparound porch. When fully opened, the double entry doors offer a wide, welcoming view into the house.
Interior design by Champigny Home Design. Lighting by Connecticut Lighting Center.
 Impact Precious Wood
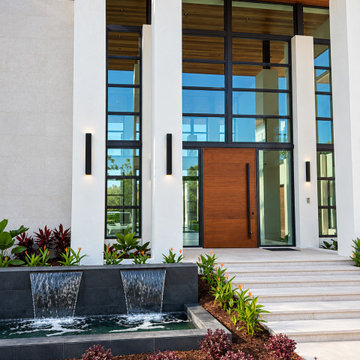
Detailed exterior view of the custom pivot entry door by Impact Precious Wood at a luxury residence in Pinecrest, Florida.
The oversized door features a warm wood-look finish with horizontal grain detailing and a long black vertical pull, creating a refined architectural statement.
Framed by expansive double-height glazing, the custom pivot door establishes a welcoming focal point within the residence's contemporary entrance.
Impact Precious Wood completed the installation of the pivot door system, including its frame, locking hardware, and finishing details.
 Coppertree Homes
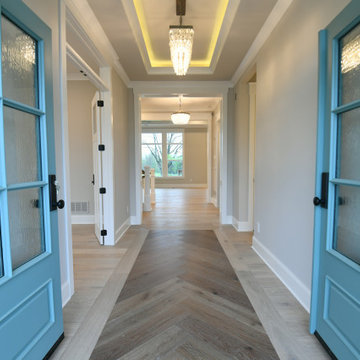
Inspiration for a transitional light wood floor and tray ceiling front door remodel in Columbus with white walls and a blue front door

Sponsored
Sunbury, OH

J.Holderby - Renovations
Franklin County's Leading General Contractors - 2X Best of Houzz!

 Clark Hall Doors
Featuring intricate, custom scrollwork, a Dark Bronze finish, and rounded top, these wrought iron doors are truly conversation-starters.
Inspiration for a large french country front door remodel in Charlotte with a brown front door
Inspiration for a large french country front door remodel in Charlotte with a brown front door


 Crafted Custom Homes + Renovations
Double mahogany entry door
All photos by Curtis Lawson
Inspiration for a mid-sized transitional porcelain tile front door remodel in Houston with white walls and a medium wood front door
Inspiration for a mid-sized transitional porcelain tile front door remodel in Houston with white walls and a medium wood front door

 Brendan McHugh, Architect, Manasquan, NJ
VISION AND NEEDS:
Our client came to us with a vision for their family dream house that offered adequate space and a lot of character. They were drawn to the traditional form and contemporary feel of a Modern Farmhouse.
MCHUGH SOLUTION:
In showing multiple options at the schematic stage, the client approved a traditional L shaped porch with simple barn-like columns. The entry foyer is simple in it's two-story volume and it's mono-chromatic (white & black) finishes. The living space which includes a kitchen & dining area - is an open floor plan, allowing natural light to fill the space.VISION AND NEEDS:
Our client came to us with a vision for their family dream house that offered adequate space and a lot of character. They were drawn to the traditional form and contemporary feel of a Modern Farmhouse.
MCHUGH SOLUTION:
In showing multiple options at the schematic stage, the client approved a traditional L shaped porch with simple barn-like columns. The entry foyer is simple in it's two-story volume and it's mono-chromatic (white & black) finishes. The living space which includes a kitchen & dining area - is an open floor plan, allowing natural light to fill the space.

 Anthony Crisafulli Photography
© Anthony Crisafulli 2015
Inspiration for a country brick floor foyer remodel in Providence with white walls and a white front door
Inspiration for a country brick floor foyer remodel in Providence with white walls and a white front door

 Antigua Doors
Double Entry door with glass and exquisite door knobs
Inspiration for a mid-sized transitional front door remodel in San Francisco with beige walls and a medium wood front door
Inspiration for a mid-sized transitional front door remodel in San Francisco with beige walls and a medium wood front door



 Addhouse
Double shower in bay window. The bench is cantilevered out over the exterior wall below.
Design, color scheme, lighting, and installation by Addhouse.
Photo by Monkeyboy Productions

 James Custom Homes
Arts and crafts medium tone wood floor foyer photo in Chicago with beige walls and a dark wood front door

 Monte Cristo Ironworks
Inspiration for a large timeless travertine floor front door remodel in Oklahoma City with a metal front door and beige walls
 Jennifer's Glass Works
Phone: 404-355-3080
Email: sales@jennifersglassworks.com
Address: 4875 South Atlanta Rd, Atlanta, Ga 30339
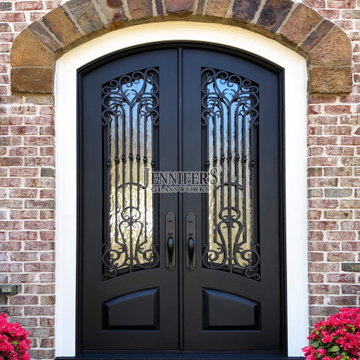
Elegant front door photo in Atlanta with a black front door
Elegant front door photo in Atlanta with a black front door



 Discovery Builders Inc.
Double 8' entry doors and engineered hardwood flooring.
Front door - large craftsman dark wood floor and brown floor front door idea in Louisville with gray walls and a black front door
Front door - large craftsman dark wood floor and brown floor front door idea in Louisville with gray walls and a black front door

 Neuhaus Design Architecture, P.C.
Contractor: Infinity Construction, Photographer: Allyson Lubow
Mid-sized trendy medium tone wood floor vestibule photo in New York with beige walls and a gray front door
Mid-sized trendy medium tone wood floor vestibule photo in New York with beige walls and a gray front door

123