
Search results for "Double front door" in Home Design Ideas

 ELEVATIONS | Design Solutions by Myers
Visit Our Showroom
8000 Locust Mill St.
Ellicott City, MD 21043
Simpson Lombard® Sunset Front Door - Mastermark 4985 shown in cherry
SERIES: Mastermark® Collection
TYPE: Exterior Decorative
APPLICATIONS: Can be used for a swing door, with barn track hardware, with pivot hardware, in a patio swing door or slider system and many other applications for the home’s exterior.
Construction Type: Engineered All-Wood Stiles and Rails with Dowel Pinned Stile/Rail Joinery
Panels: 1-7/16" Innerbond® Double Hip-Raised Panel
Profile: Ovolo Sticking
Glass: 5/8" Decorative Insulated Glazing

 Iron Envy Wrought Iron Doors
Iron Envy's Brisa series with matching transom. Aged Pewter Patina with Aquatex glass. ** IN-STOCK DESIGN**
Trendy double front door photo in Dallas
Trendy double front door photo in Dallas


Find the right local pro for your project

 US Door & More Inc
GLASS OPTIONS: Clear Beveled Low E or Flemish Low E
TIMBER: Mahogany
DOUBLE DOOR: 5'0", 5'4". 6'0" x 8'0" x 1 3/4"
LEAD TIME: 2-3 weeks
Front door - mid-sized traditional concrete floor front door idea in Tampa with gray walls and a light wood front door
Front door - mid-sized traditional concrete floor front door idea in Tampa with gray walls and a light wood front door
 Coppertree Homes
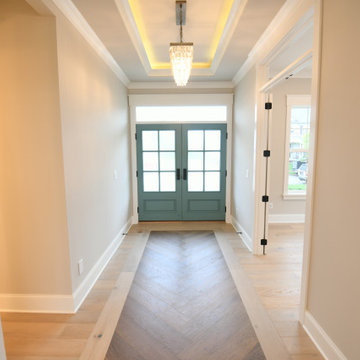
Transitional light wood floor and tray ceiling front door photo in Columbus with white walls and a blue front door


 Windows & Doors By Brownell
Craftsmen style entry way featuring Therma Tru Fiberglass entry door.
Builder: Leach Construction
Front door - craftsman front door idea in Burlington with a black front door
Front door - craftsman front door idea in Burlington with a black front door

Sponsored
Plain City, OH

Kuhns Contracting, Inc.
Central Ohio's Trusted Home Remodeler Specializing in Kitchens & Baths

 Antigua Doors
A pair of 6 light doors and unique transom completely transformed the front of this recently remodeled home
Inspiration for a large transitional front door remodel in San Francisco with a dark wood front door
Inspiration for a large transitional front door remodel in San Francisco with a dark wood front door

 Streamline Design Ltd.
Dom Koric
Exterior Front Entry with Covered Timber Trusses
Front door - large rustic concrete floor front door idea in Vancouver with a medium wood front door
Front door - large rustic concrete floor front door idea in Vancouver with a medium wood front door


 Sash and Sill
Venice, Florida New Windows and Front Entry Door
Inspiration for a large mediterranean front door remodel in Tampa with yellow walls and a red front door
Inspiration for a large mediterranean front door remodel in Tampa with yellow walls and a red front door

 Cantera Doors
Nova
Example of a large trendy marble floor front door design in Las Vegas with gray walls and a gray front door
Example of a large trendy marble floor front door design in Las Vegas with gray walls and a gray front door



Sponsored
Columbus, OH

Hope Restoration & General Contracting
Columbus Design-Build, Kitchen & Bath Remodeling, Historic Renovations


 Buchanan Construction
This Beautiful Country Farmhouse rests upon 5 acres among the most incredible large Oak Trees and Rolling Meadows in all of Asheville, North Carolina. Heart-beats relax to resting rates and warm, cozy feelings surplus when your eyes lay on this astounding masterpiece. The long paver driveway invites with meticulously landscaped grass, flowers and shrubs. Romantic Window Boxes accentuate high quality finishes of handsomely stained woodwork and trim with beautifully painted Hardy Wood Siding. Your gaze enhances as you saunter over an elegant walkway and approach the stately front-entry double doors. Warm welcomes and good times are happening inside this home with an enormous Open Concept Floor Plan. High Ceilings with a Large, Classic Brick Fireplace and stained Timber Beams and Columns adjoin the Stunning Kitchen with Gorgeous Cabinets, Leathered Finished Island and Luxurious Light Fixtures. There is an exquisite Butlers Pantry just off the kitchen with multiple shelving for crystal and dishware and the large windows provide natural light and views to enjoy. Another fireplace and sitting area are adjacent to the kitchen. The large Master Bath boasts His & Hers Marble Vanity’s and connects to the spacious Master Closet with built-in seating and an island to accommodate attire. Upstairs are three guest bedrooms with views overlooking the country side. Quiet bliss awaits in this loving nest amiss the sweet hills of North Carolina.

 Fratantoni Interior Designers
Luxury custom home with elegant double doors designed by Fratantoni Interior Designers!
Follow us on Pinterest, Twitter, Facebook and Instagram for more inspiring photos!!

 Todd Glowka Builder, Inc.
Front door - huge cottage dark wood floor and black floor front door idea in Austin with yellow walls and a brown front door



 S&R Development
Hand-crafted intricate floor design; double wood and iron front doors.
Foyer - mid-sized mediterranean foyer idea in Dallas with beige walls and a dark wood front door
Foyer - mid-sized mediterranean foyer idea in Dallas with beige walls and a dark wood front door

 Level One
Clad windows and doors.
Mid-sized elegant backyard concrete patio photo in Orlando with a roof extension
Mid-sized elegant backyard concrete patio photo in Orlando with a roof extension

 New Town Painters & Exterior Renovators
Example of a large transitional beige stucco exterior home design in Minneapolis
125